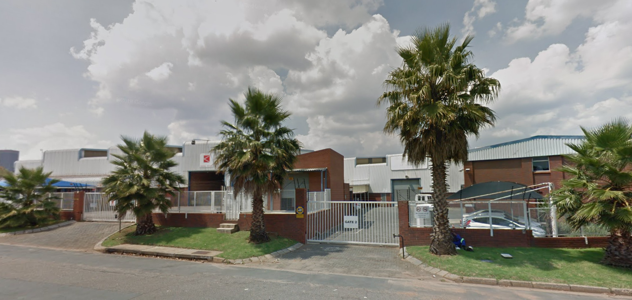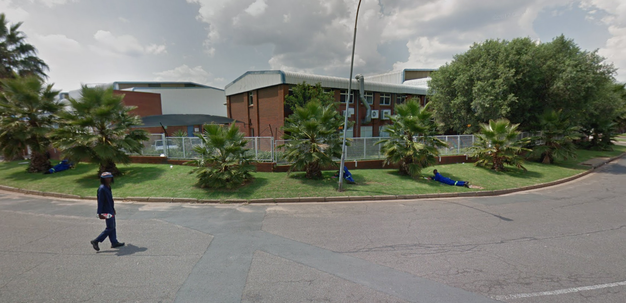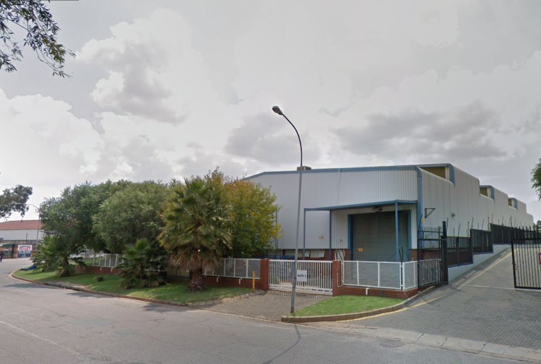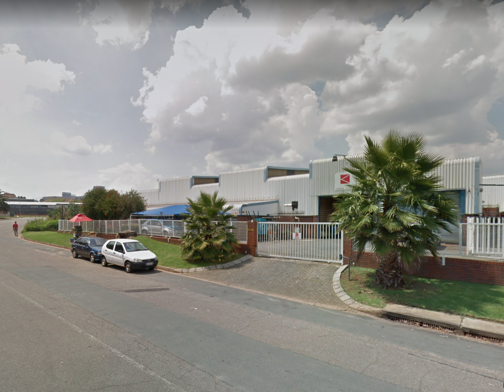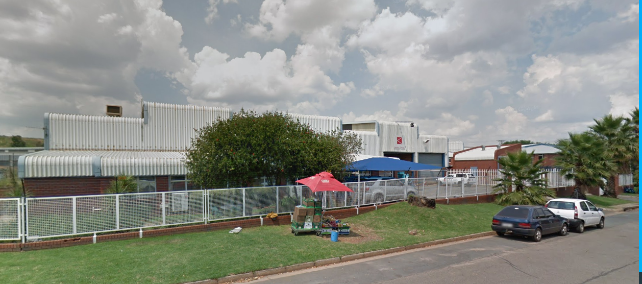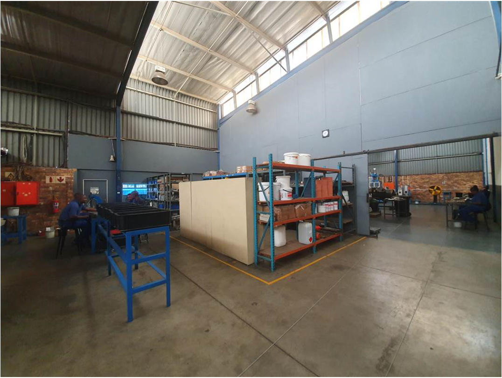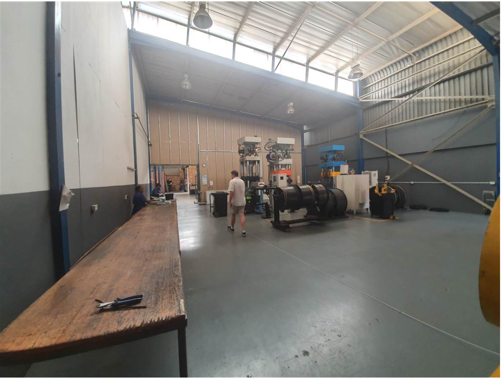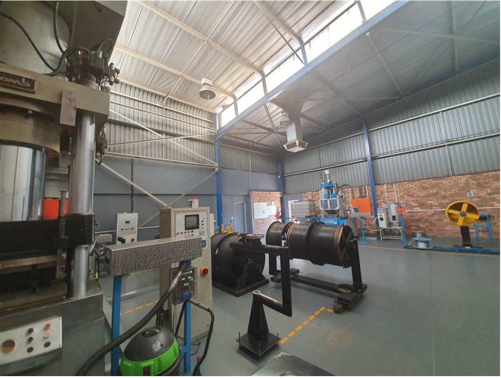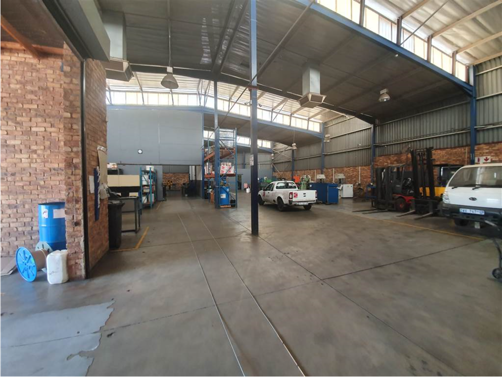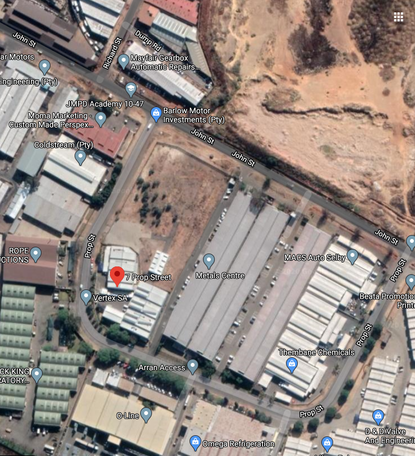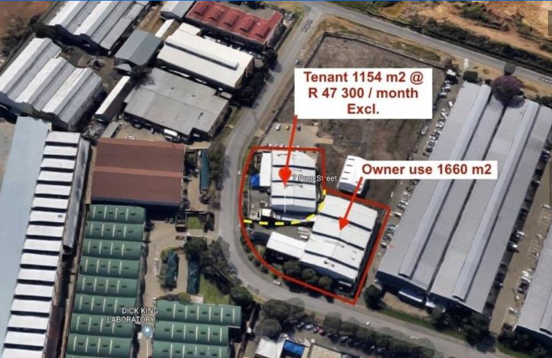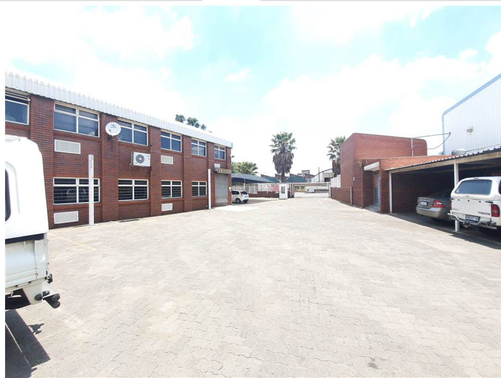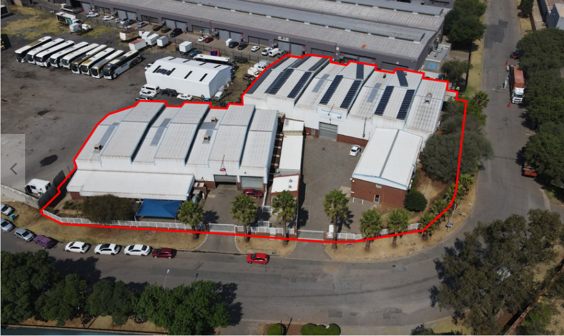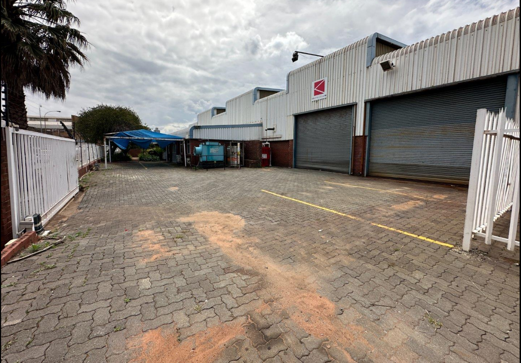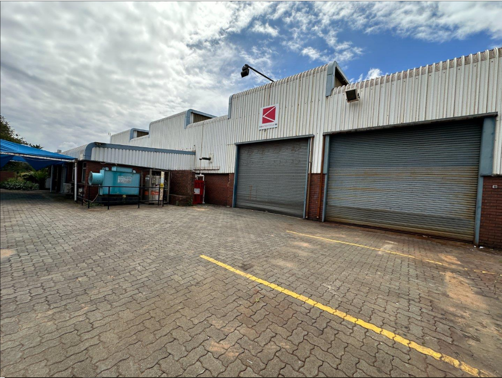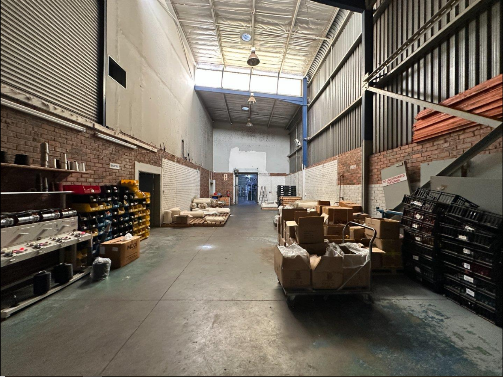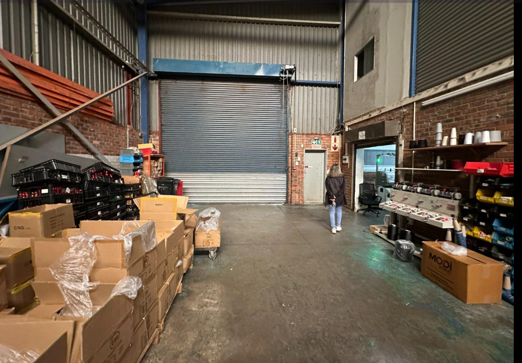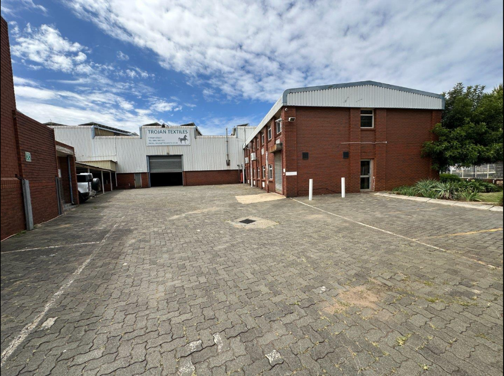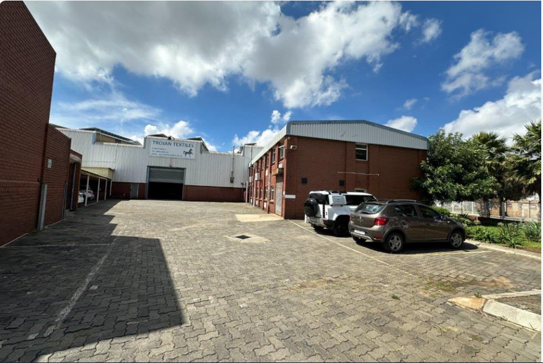

"This is a versatile 3,168 m2 industrial property in the heart of Selby offering a strategic two-unit configuration, each with own access points, own loading facilities and own yard and parking facilities ideal for tenants seeking a high-functioning logistics, splitting of operations or manufacturing divisions.
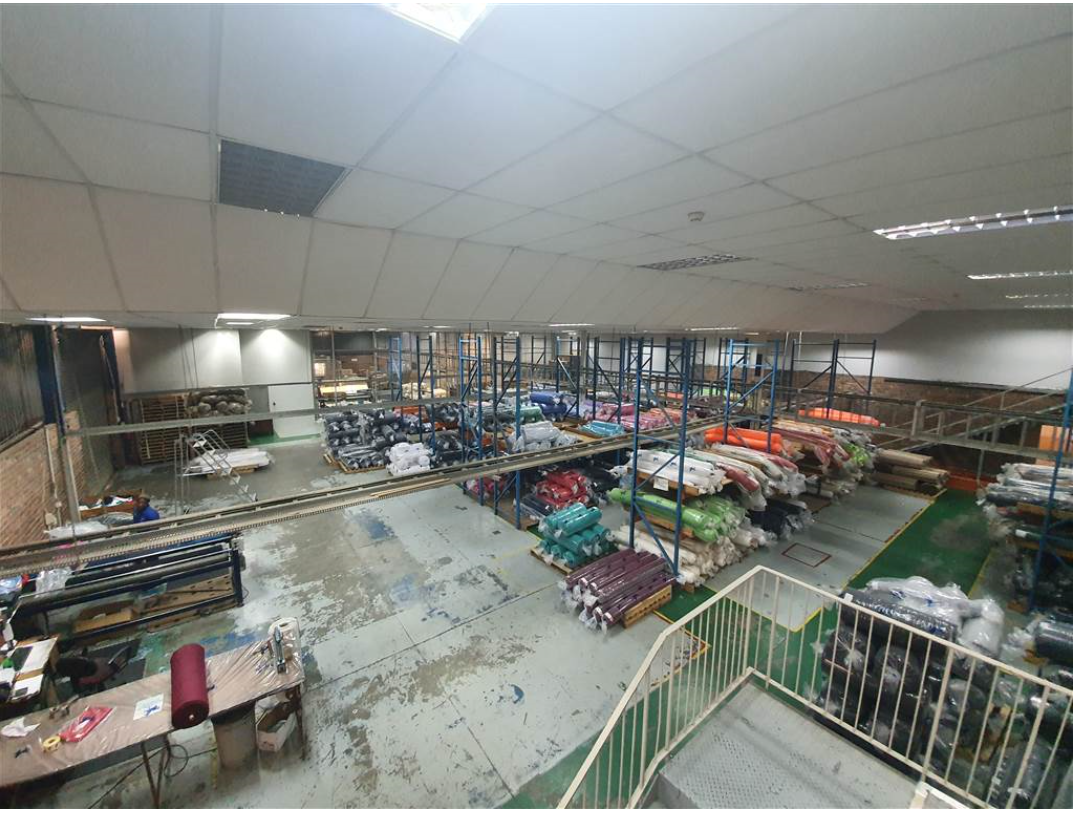
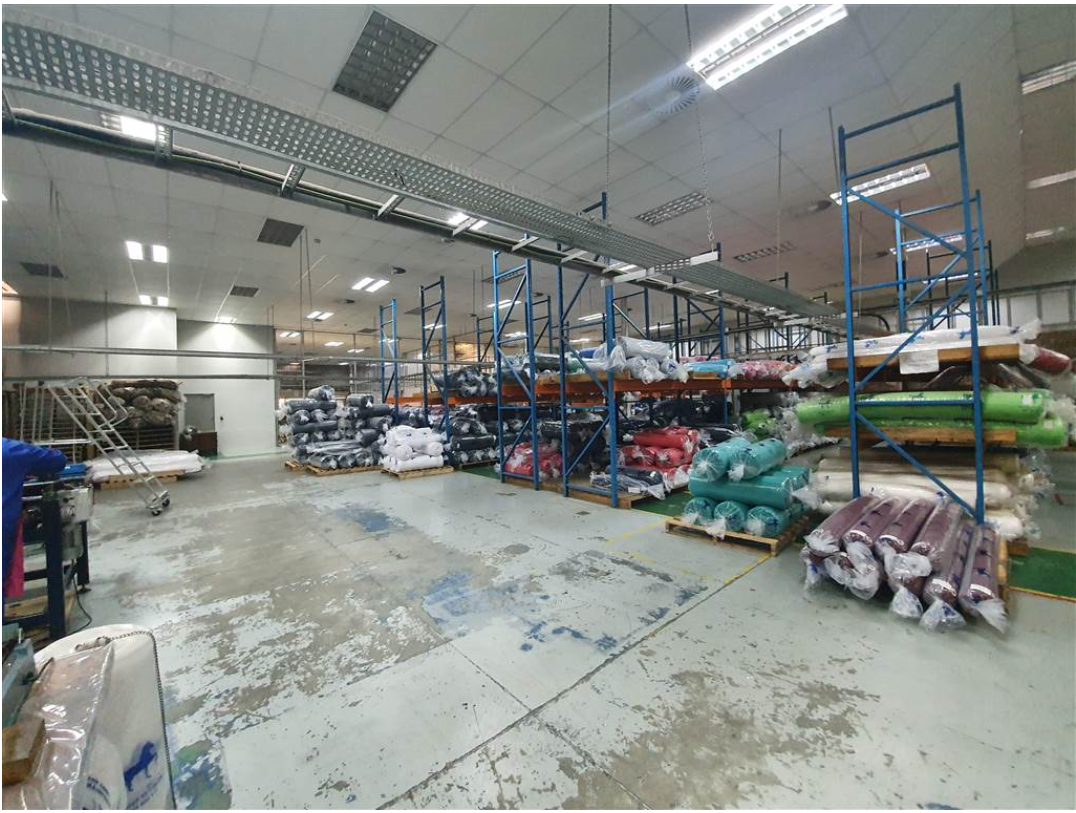
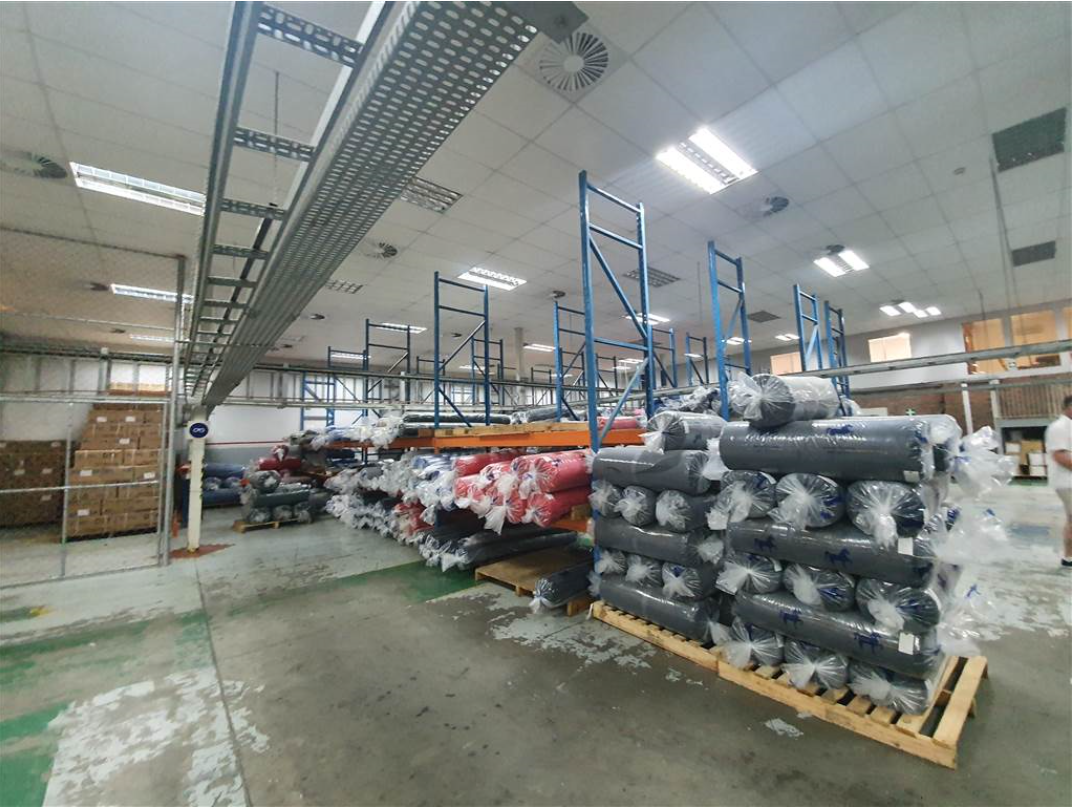
The warehouse facilities feature an impressive open-span design, providing maximum floor efficiency and exceptional roof height for high-density racking. The warehouse components were engineered with high-specification, durable flooring boasting superior load-bearing capacity to accommodate heavy machinery or intensive pallet storage. In addition to that, the facility comes with ample power in excess of 400 amps and solar panels which are included in the asking rent.
Designed with coherent workflow in mind, the main unit is serviced by:
The second unit comes with two large on grade roller doors: one for receiving and one for dispatch.
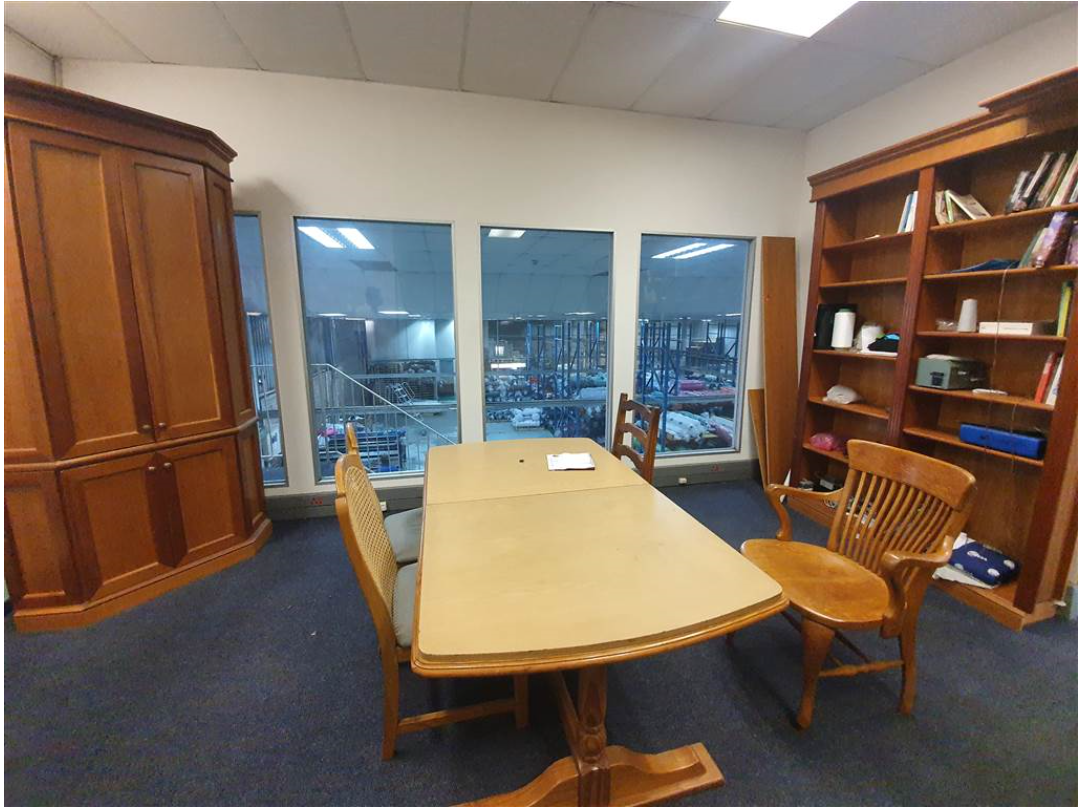
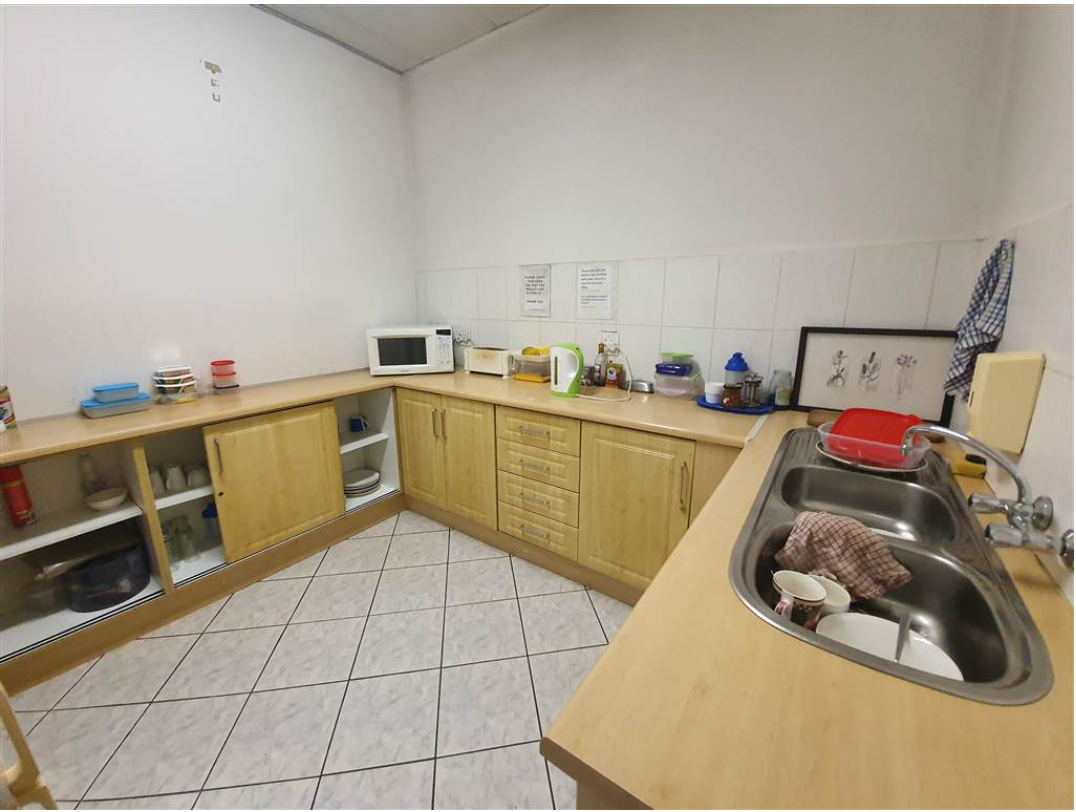
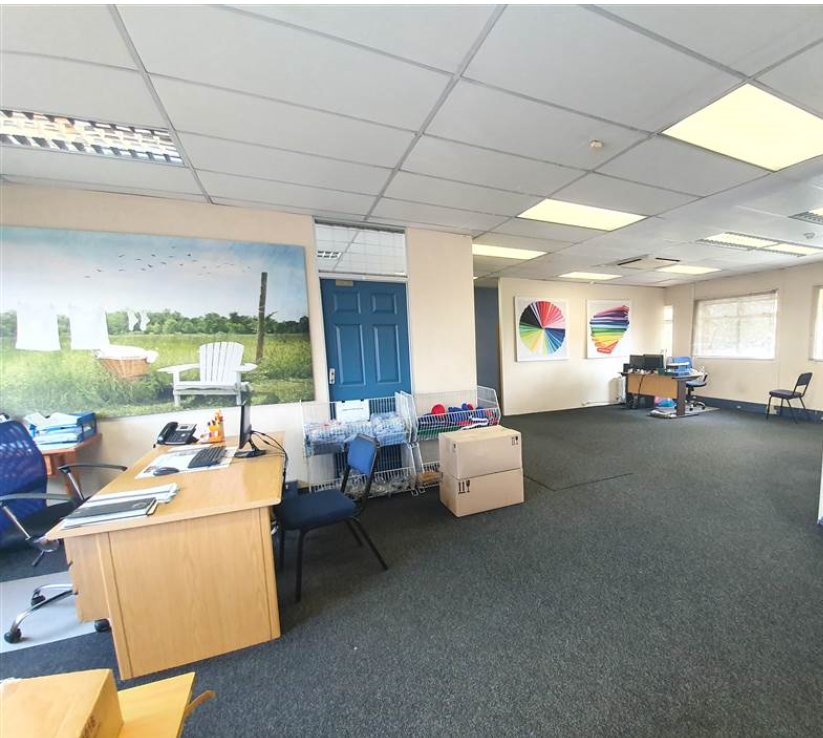
The property includes a neat, professional double-storey office component. This compact layout ensures maximum warehouse floor space while providing a functional administrative environment with a bird’s-eye view of operations. A rent to purchase option is available for prospective tenants who would like to explore this route.
Asking rent: R140 000.00 excluding Vat"