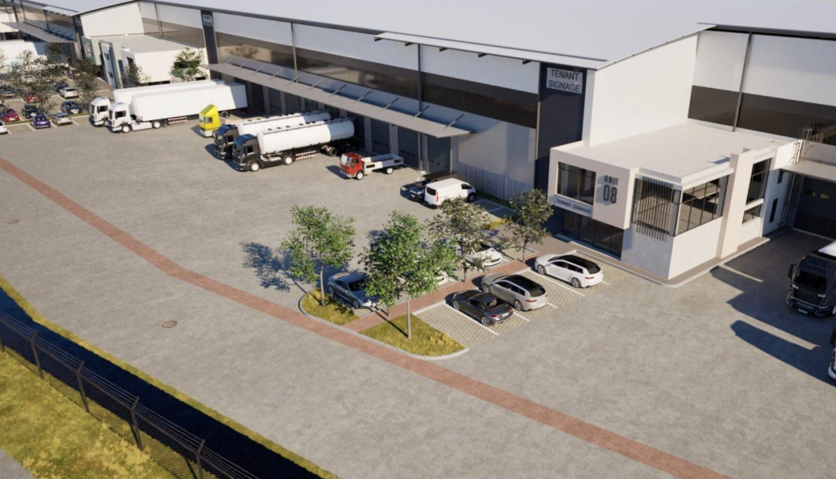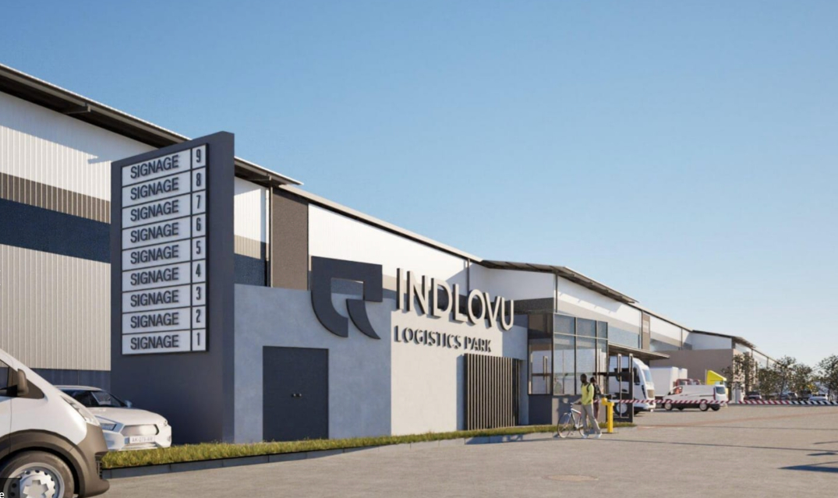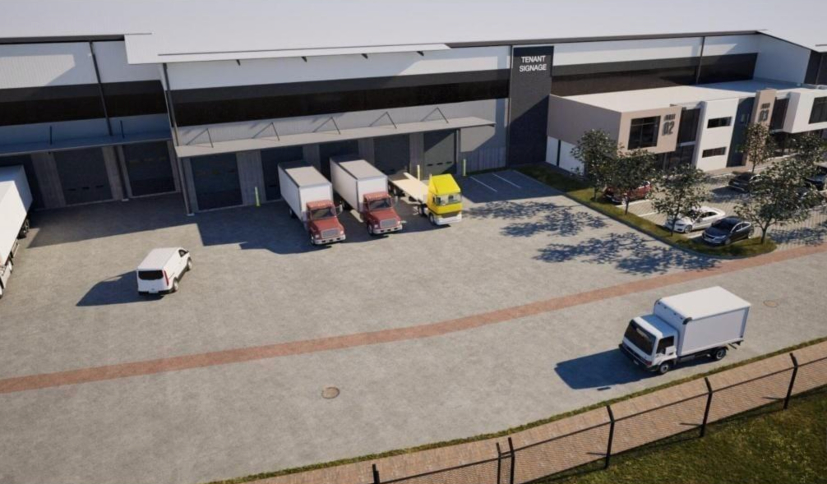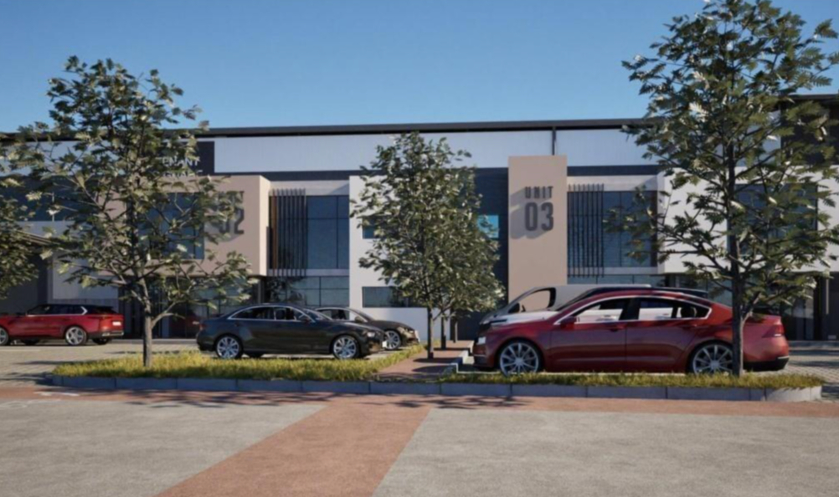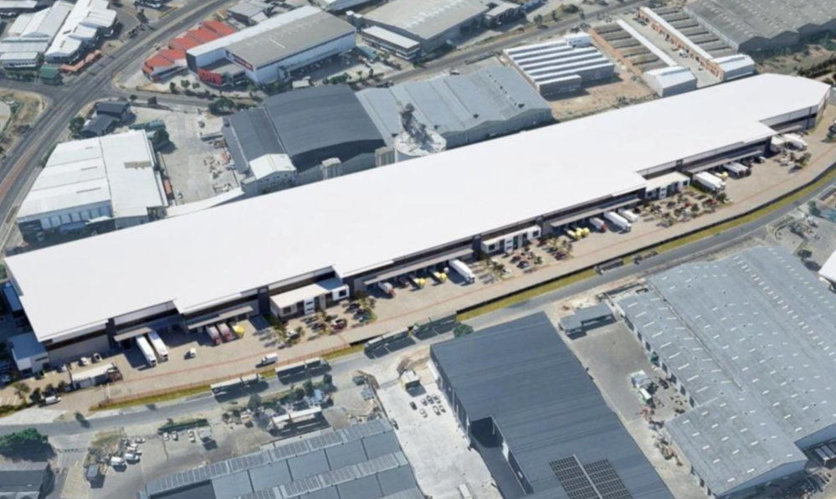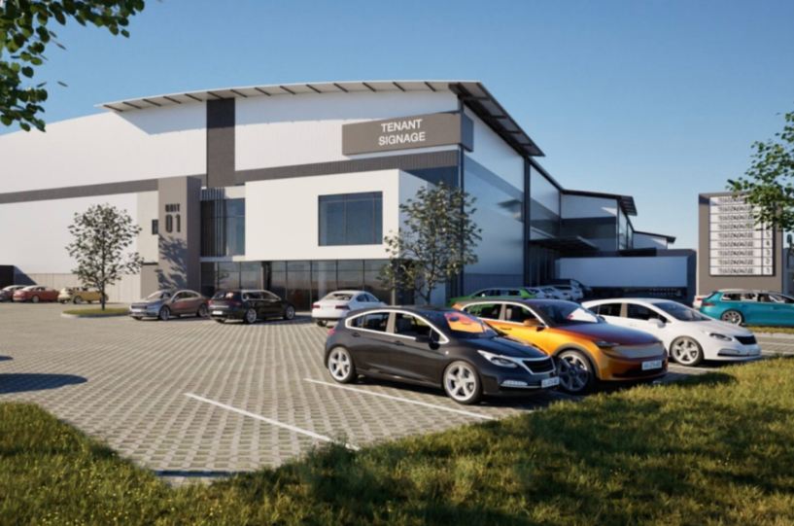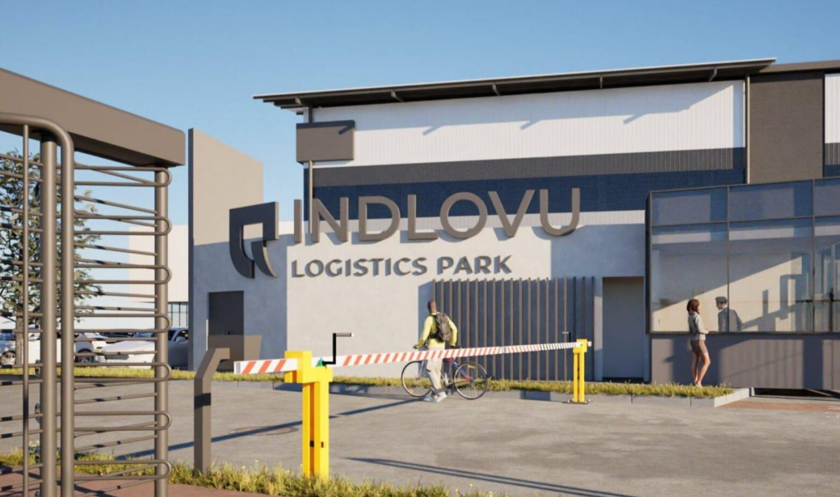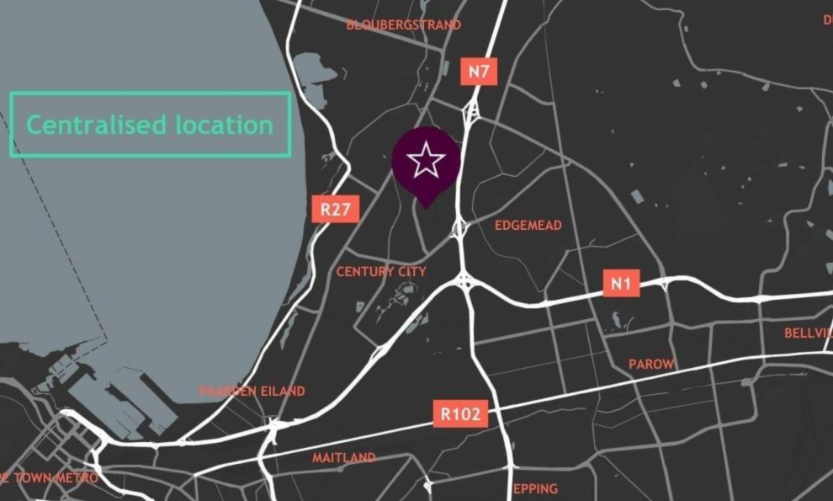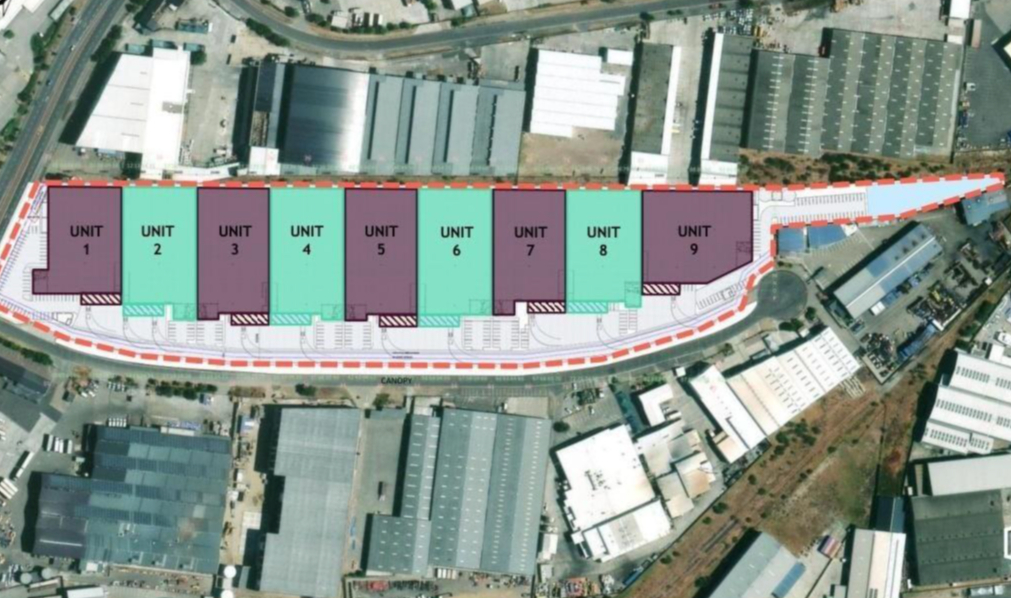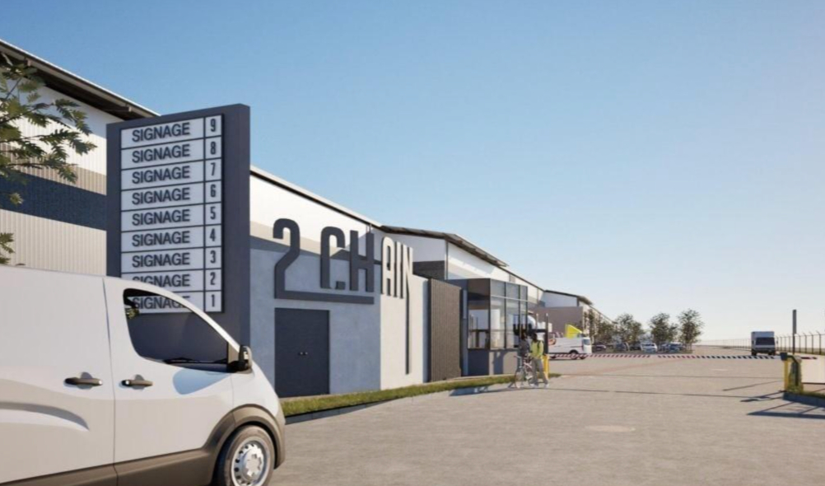

Indlovu Business Park is currently under development and will be ready for occupation by July 2027. The project is aimed at modern logistics users seeking full automated warehousing solutions for efficient operations.
Features:
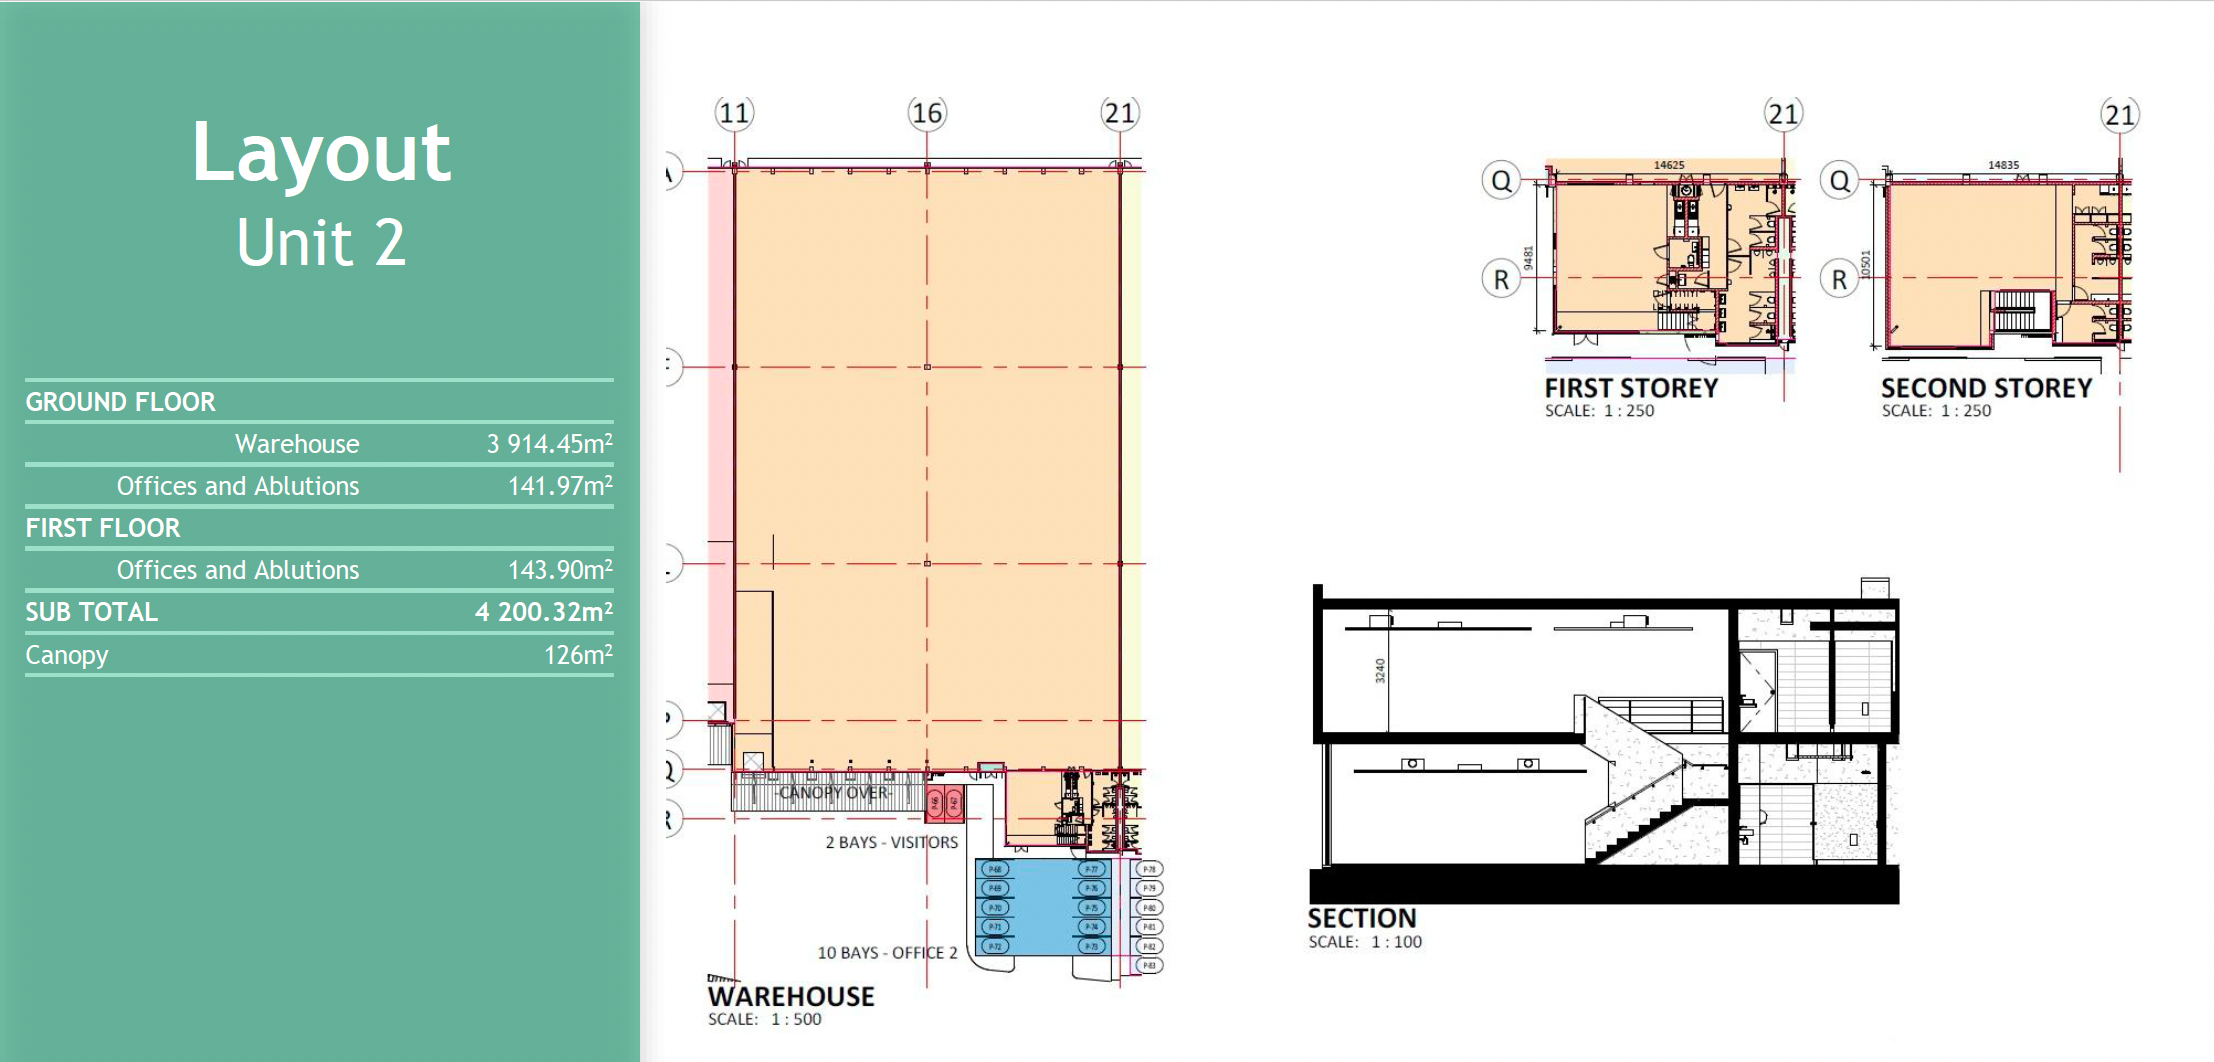
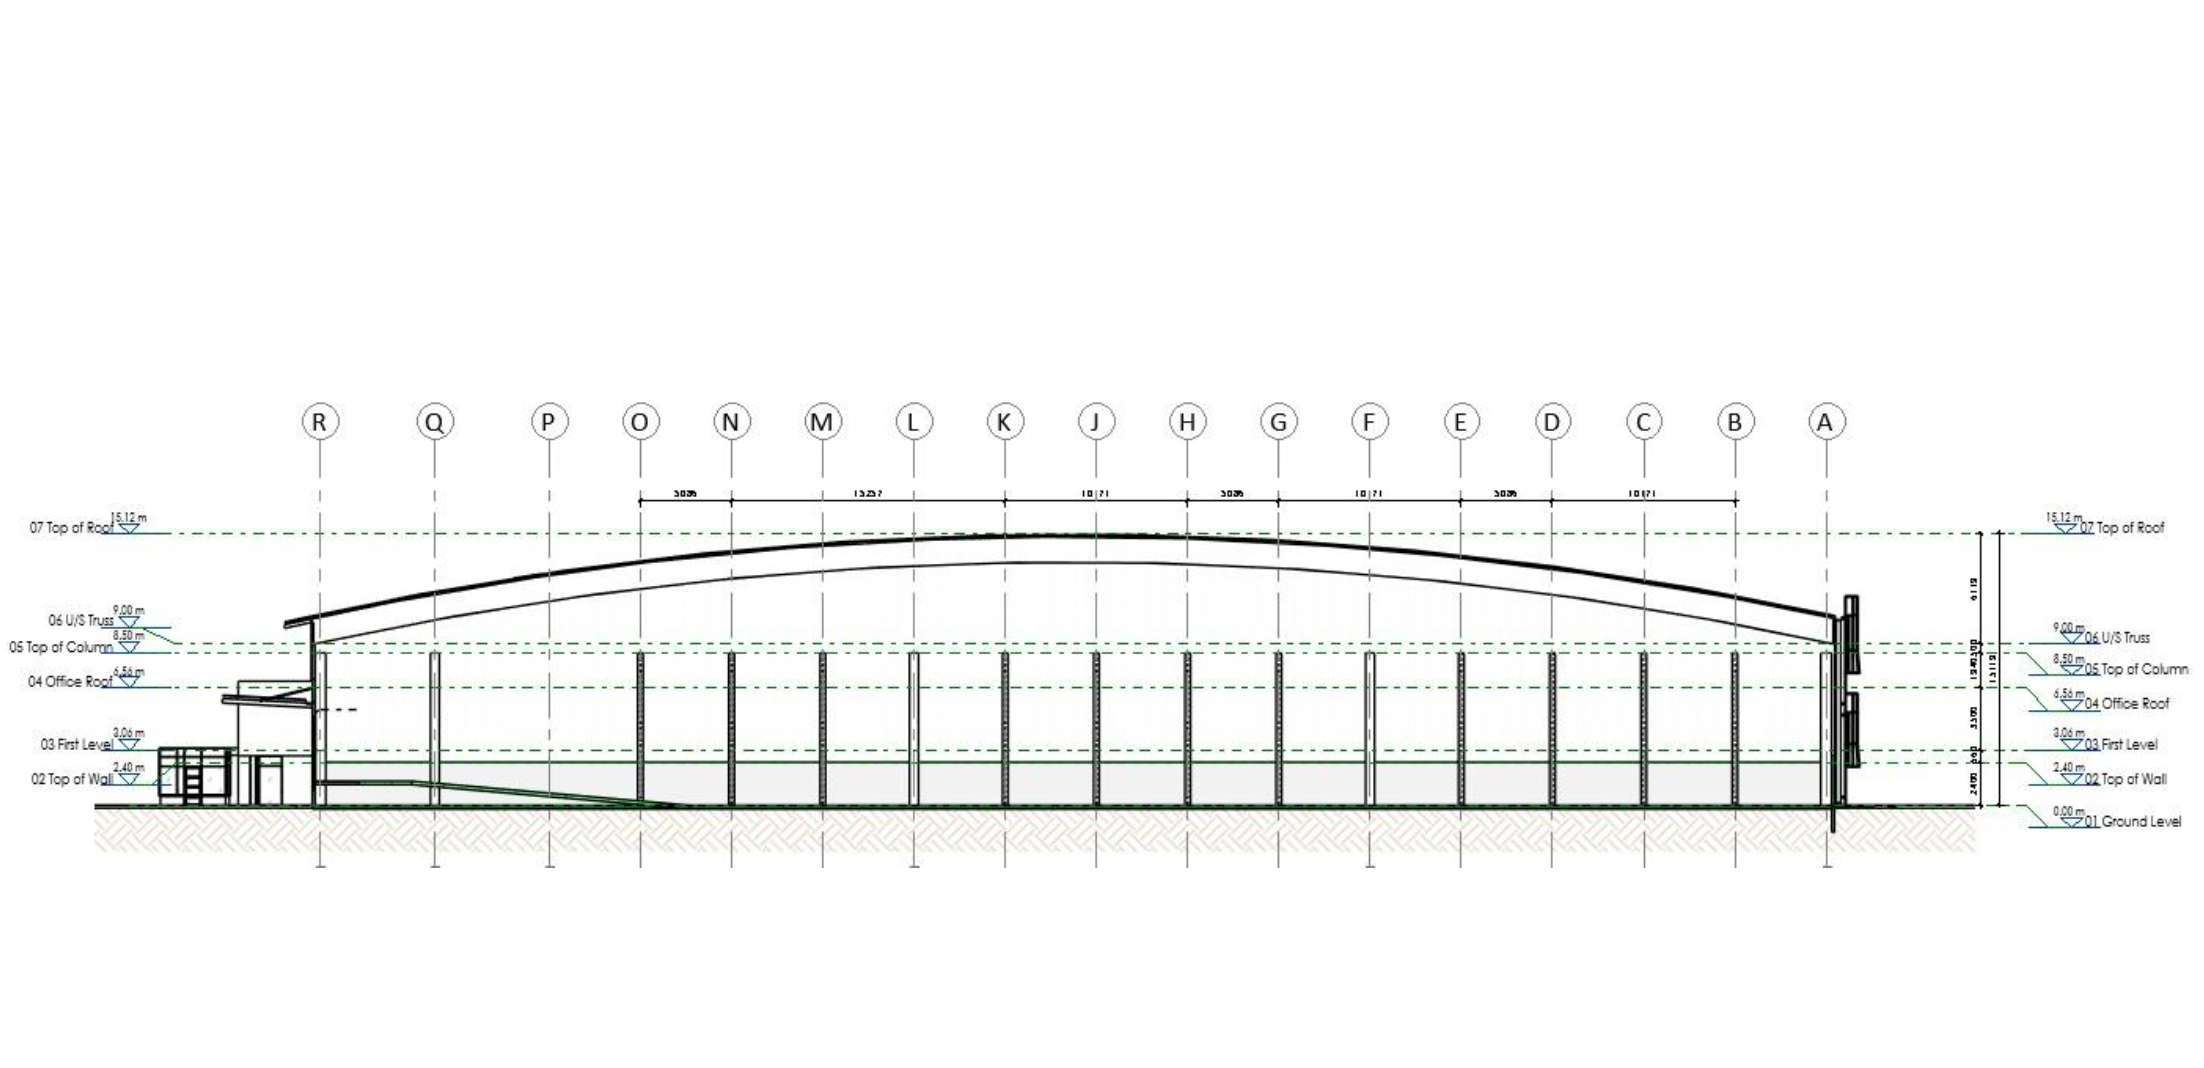
- 3914m2 Warehouse
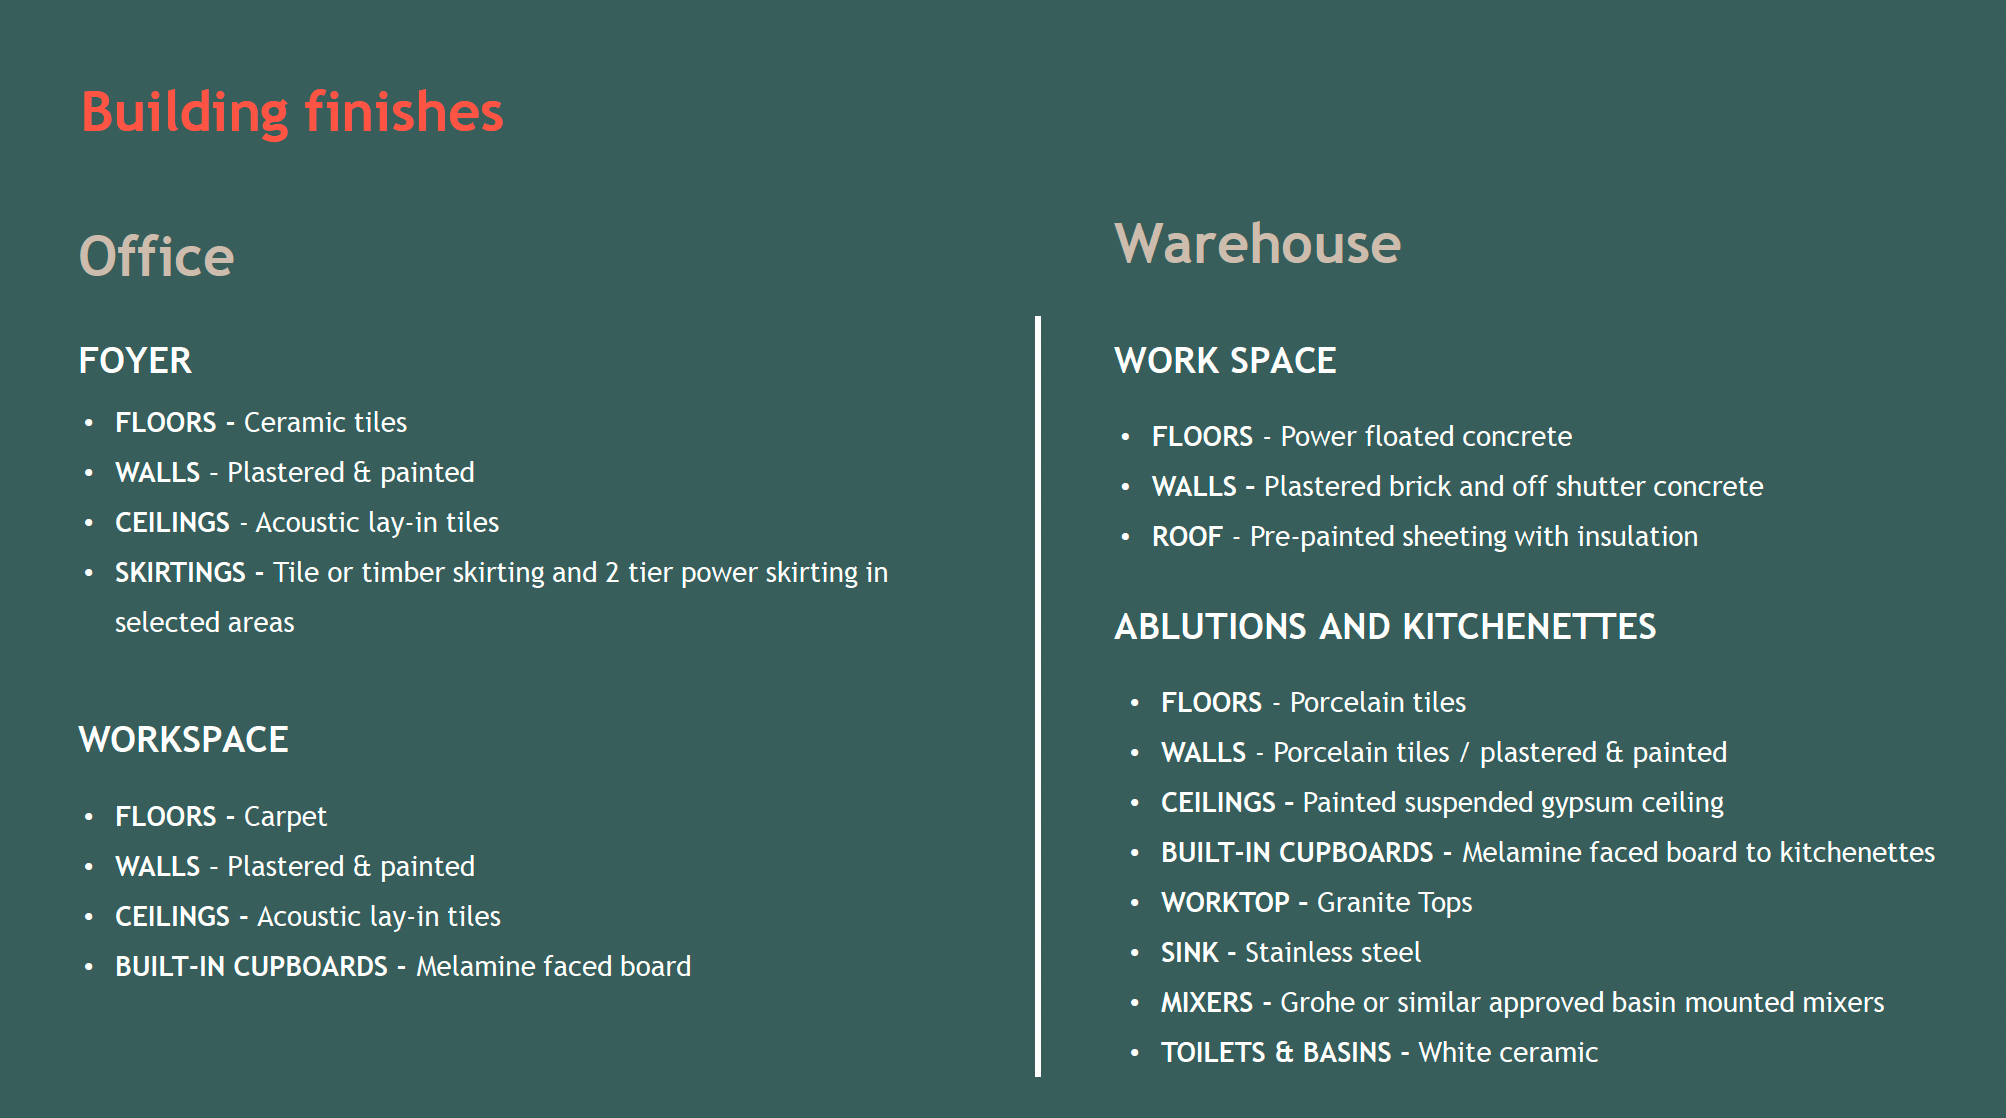
- 286m2 Office
WAREHOUSE SPECS
- 9m Height to eaves
- FM2 power-floated floors, 50 kPa load bearing
- 32m Yard depth
- Concrete hardstands
- Tilt-up concrete panels & metal cladding
-Polycarbonate translucent sheeting for natural light
DOORS & LOADING
- 1 dock door with heavy duty dock leveller
-4 on-grade roller shutter doors
- 5m deep canopies over all dock doors
POWER & UTILITIES
- 250 amps three phase/unit
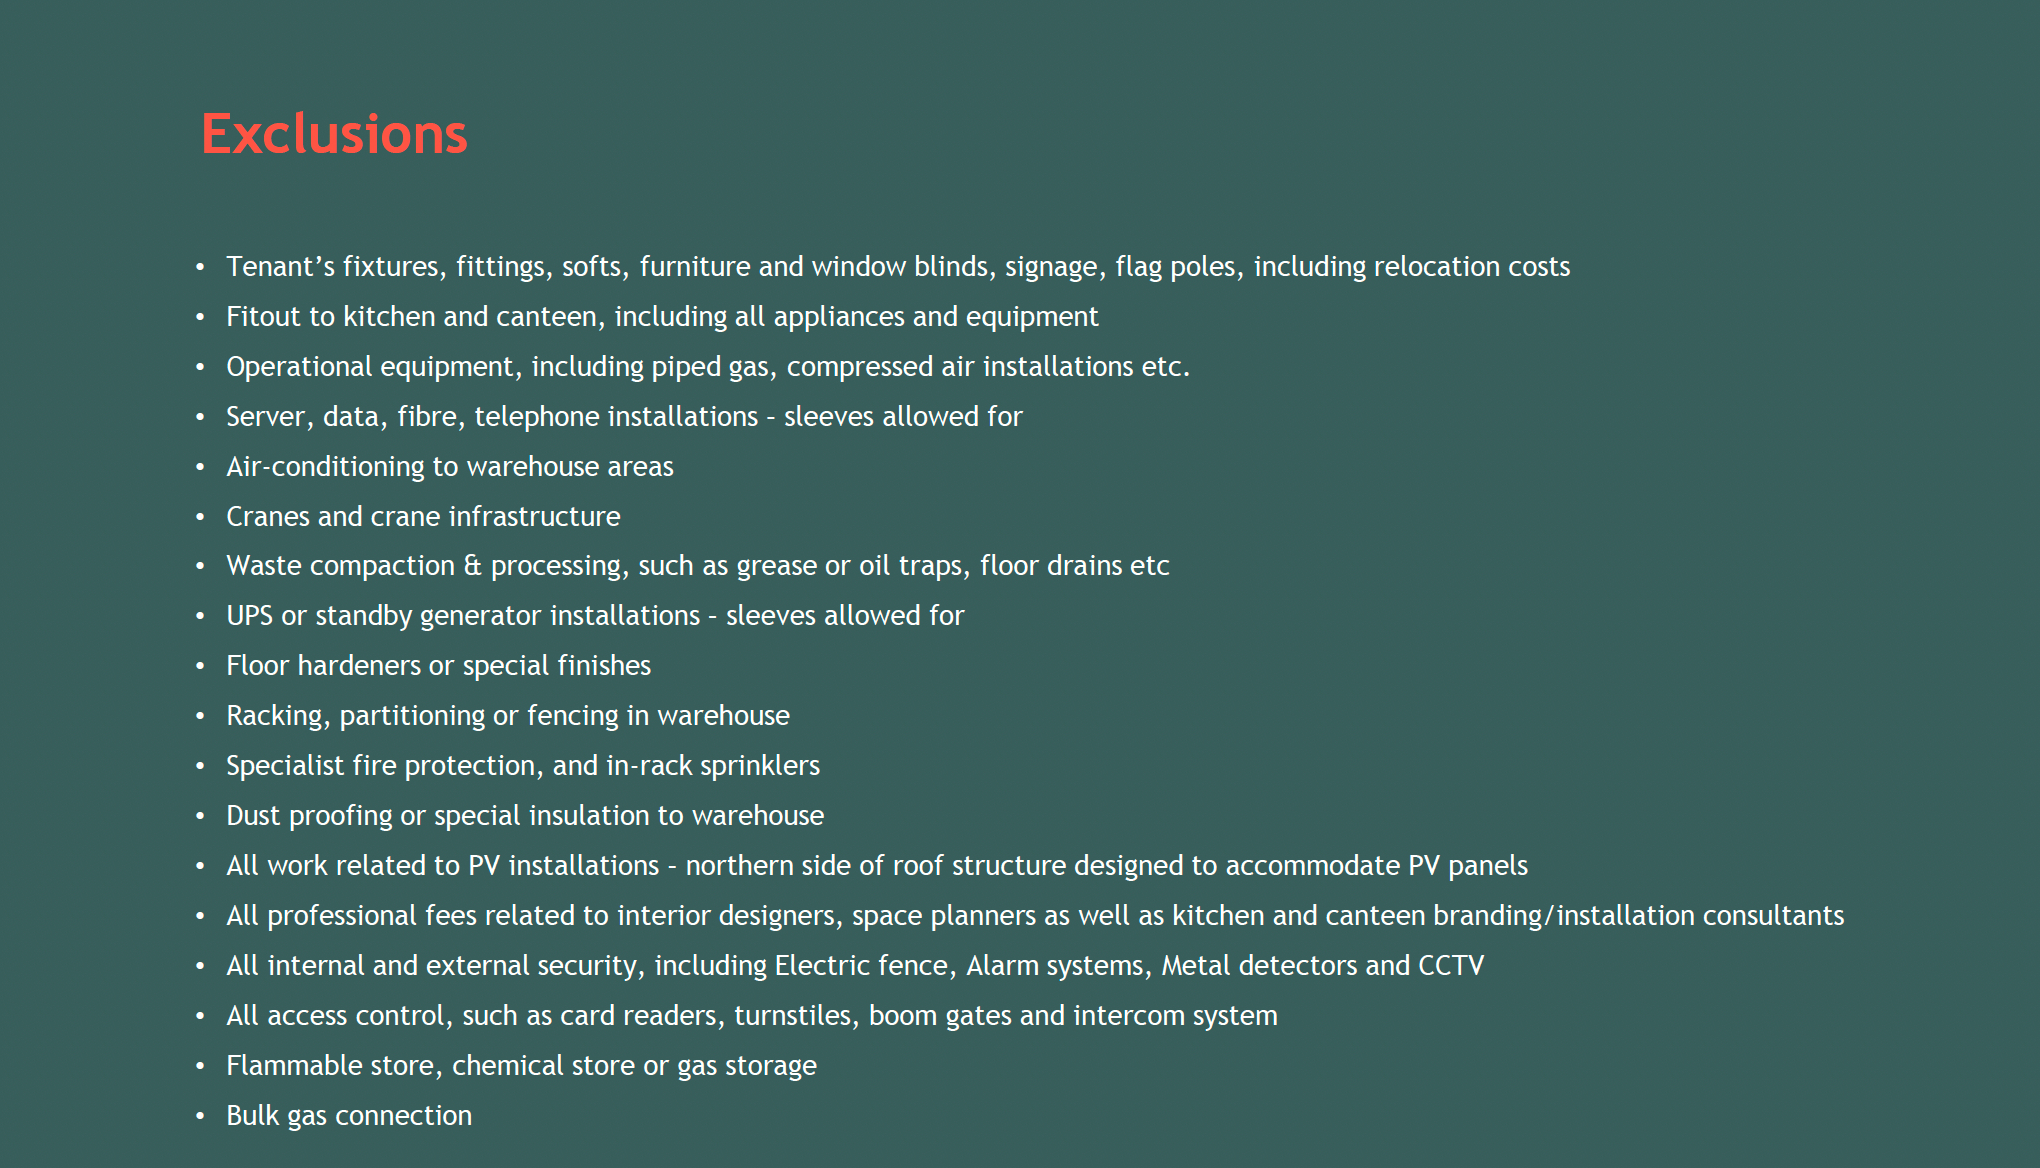
- Energy efficient lighting and air-con (Warehouse & office)
- Air-conditioning to offices, ventilation to canteen & staff areas
FIRE PROTECTION
- Full ASIB 12th Edition- compliant sprinkler system
- Back-up pumps & tanks
- Provision for in-rack sprinklers
- Statutory signage
SECURITY
- Access control system
- Entrance/exit booms
- ClearVu Fencing with electric fence
- Gaurdhouses at entry and exit
PARKING
- Interlocking 80mm permeable paving
OFFICES
- Open-plan, flexible design
- LED lighting
- Air-conditioning
Get in touch to arrange a site viewing and discuss further