
Savills banner

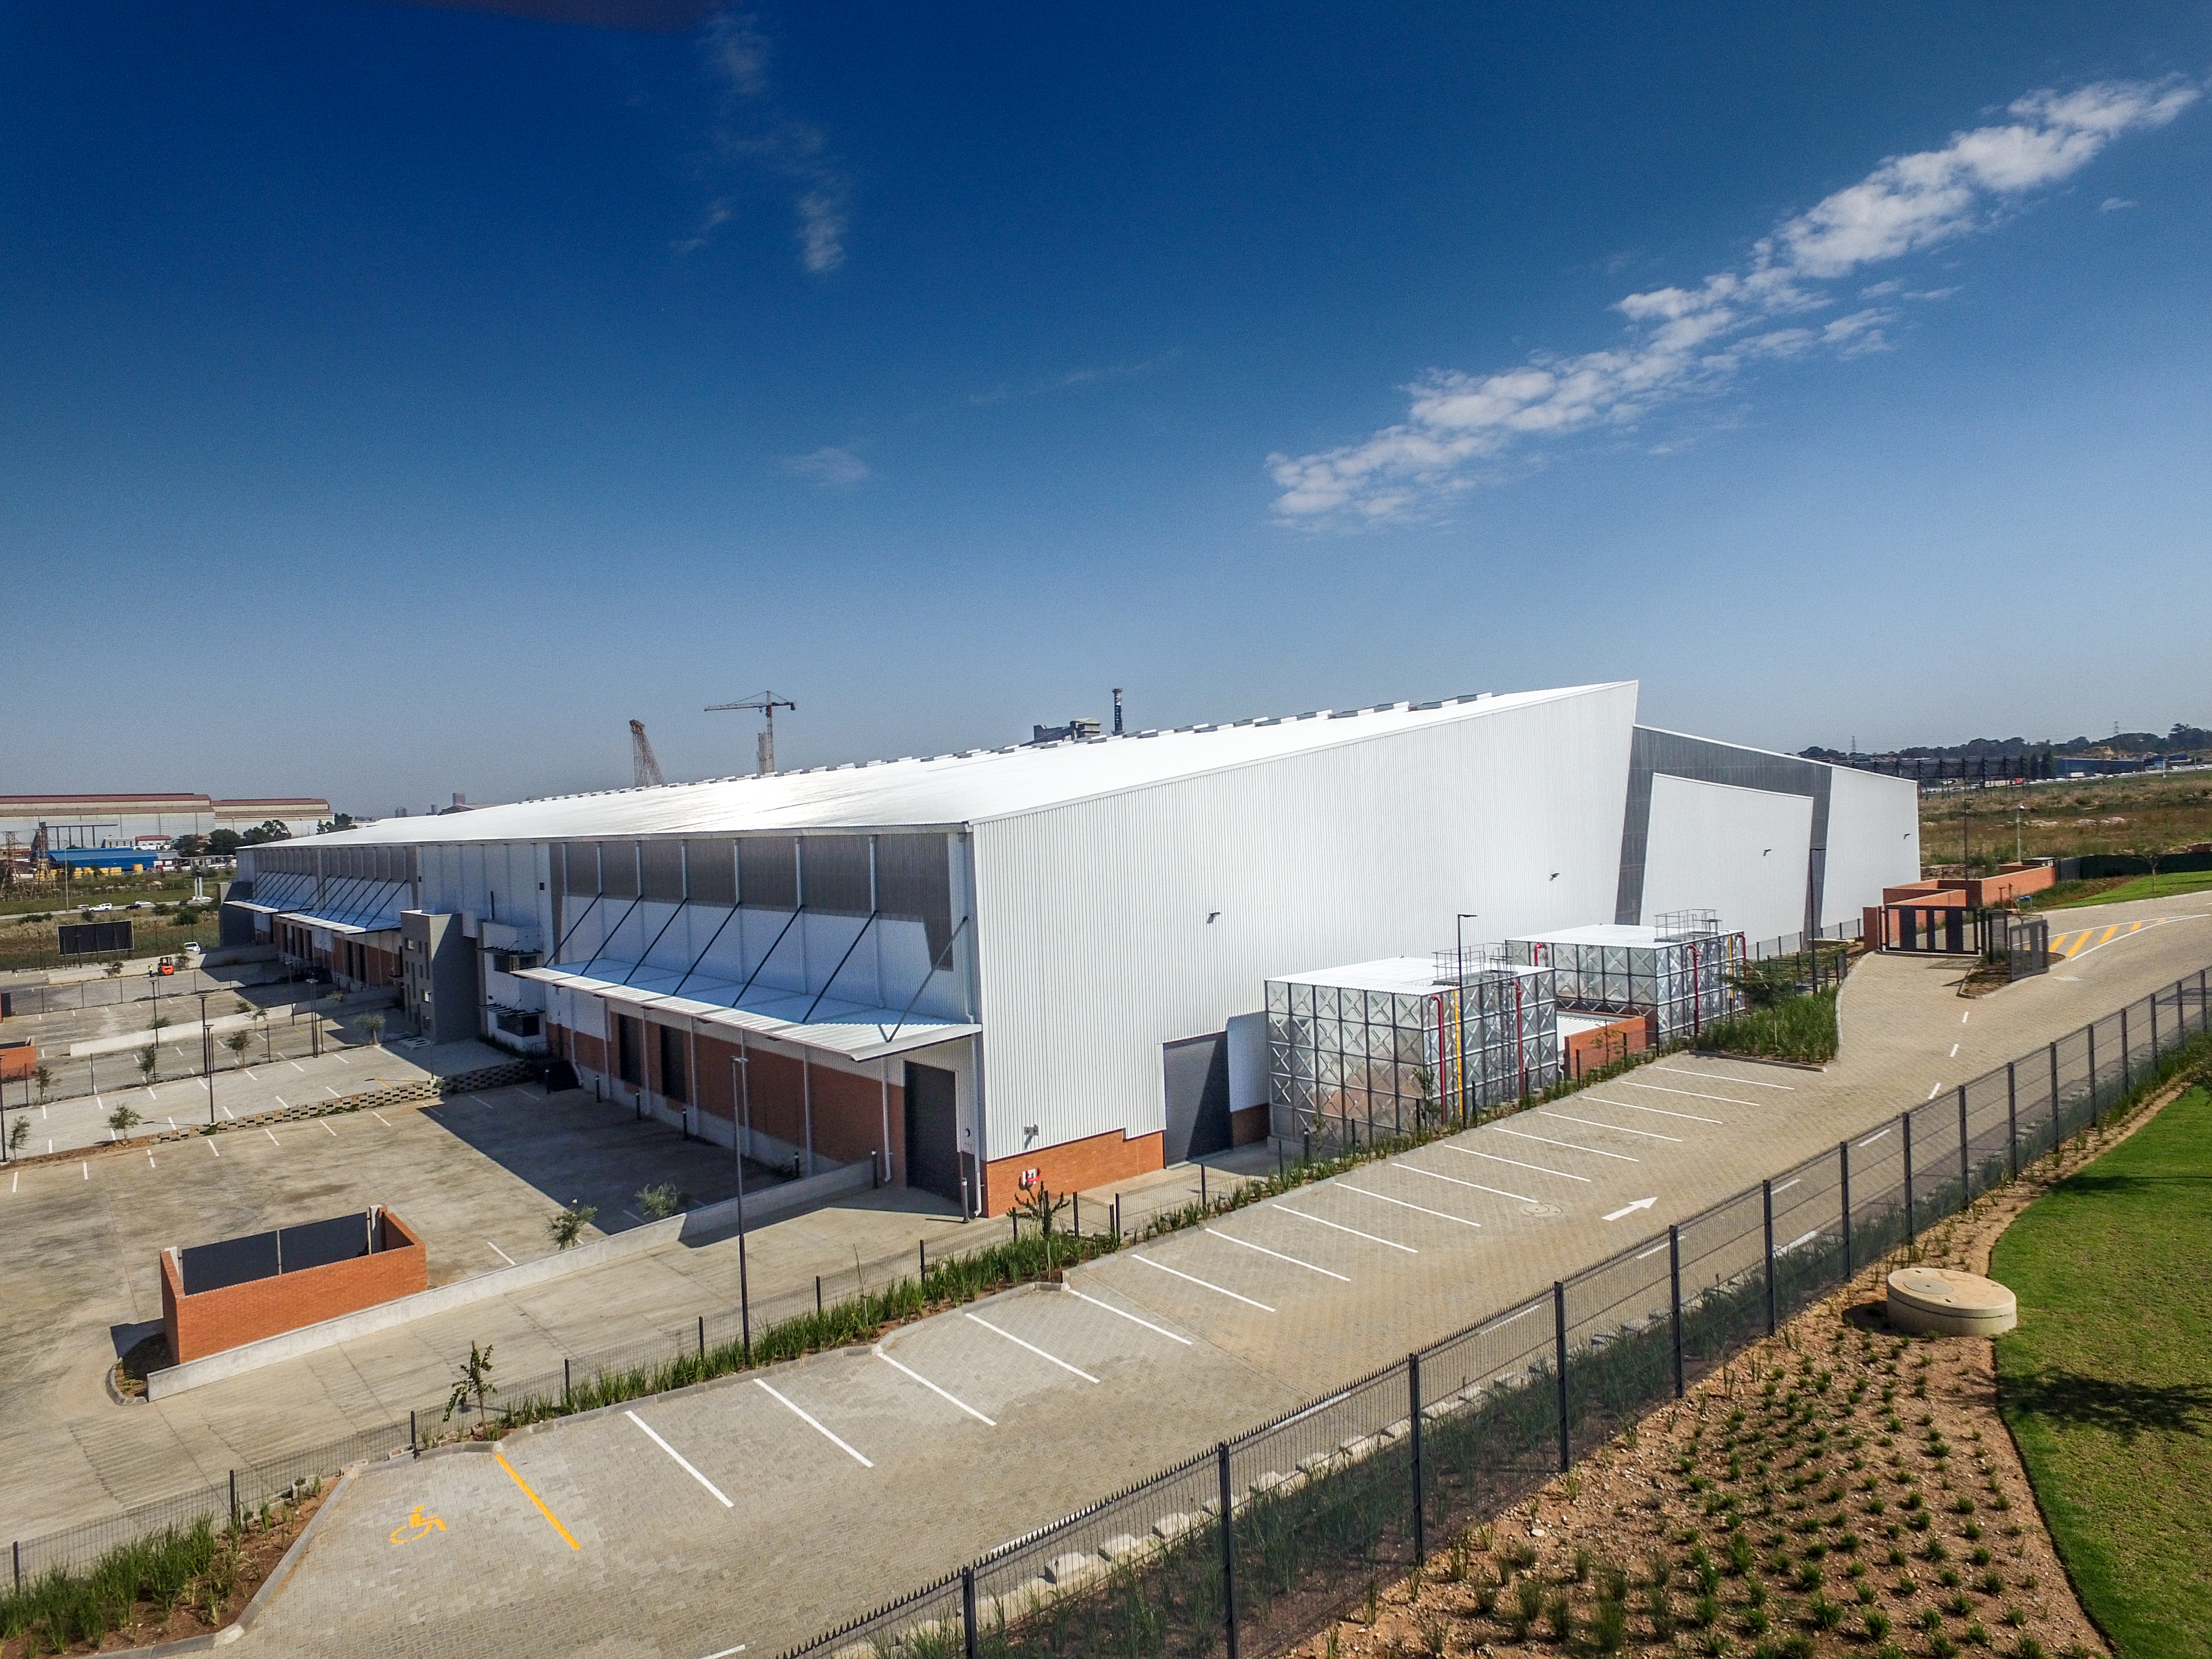
5,622m2 To Let - Built for serious logistics and high-volume operations

Ref # SP-77889
R534,090
/ month
Property Details
1 Gosforth Rd, Stampmill, Unit 2
5,622m²

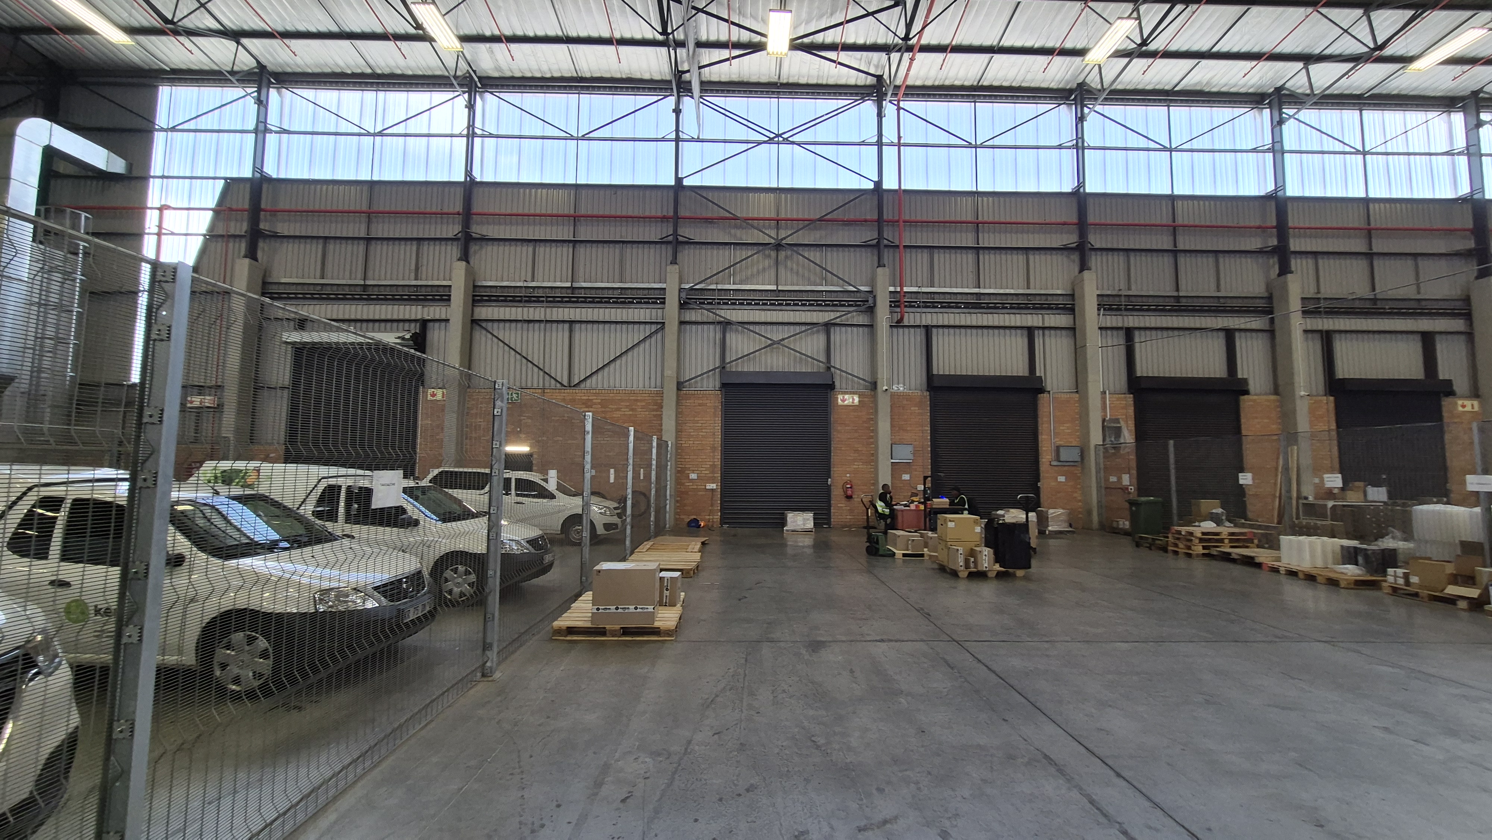
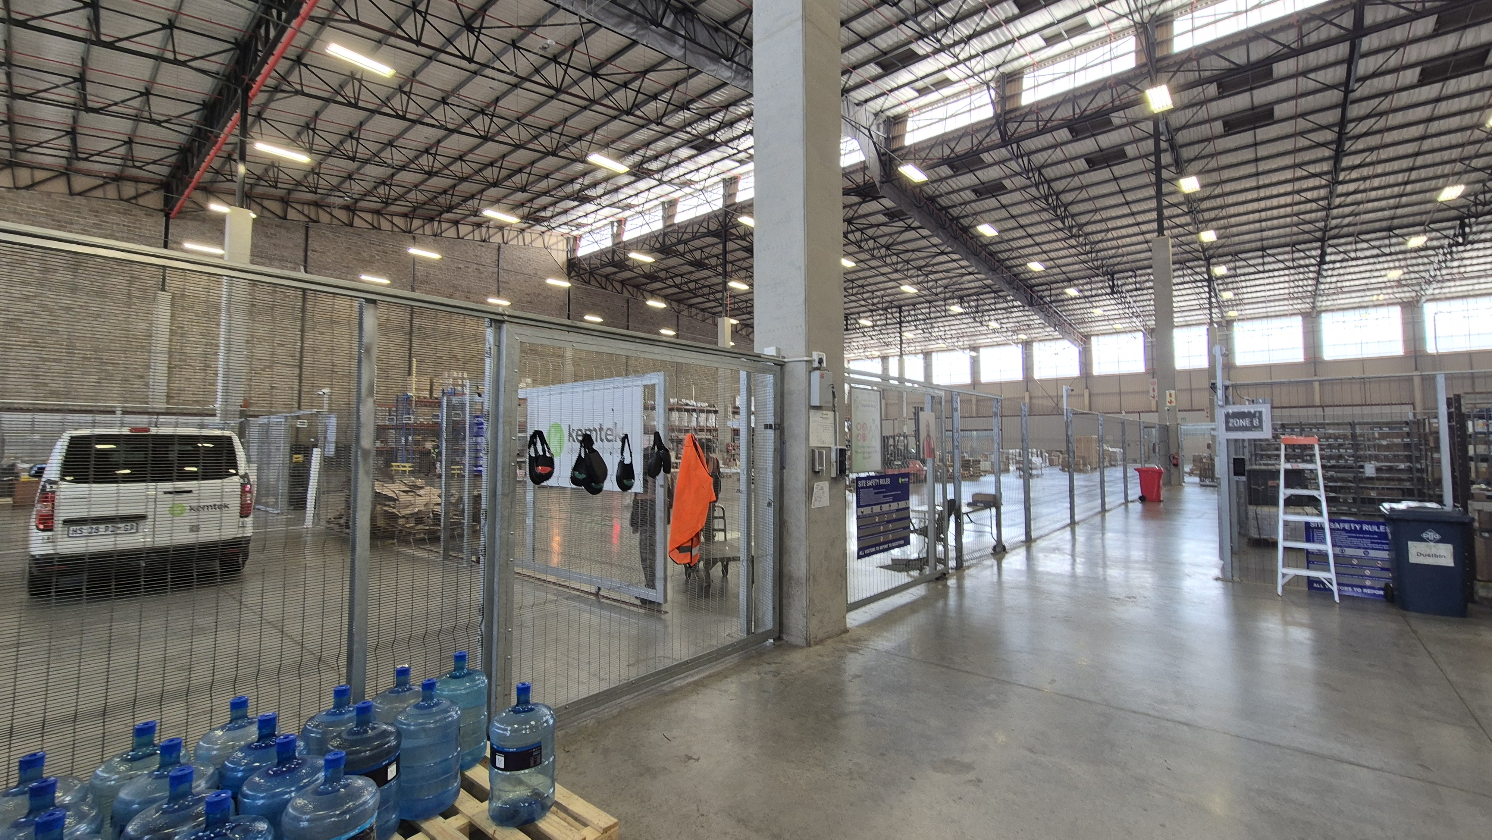
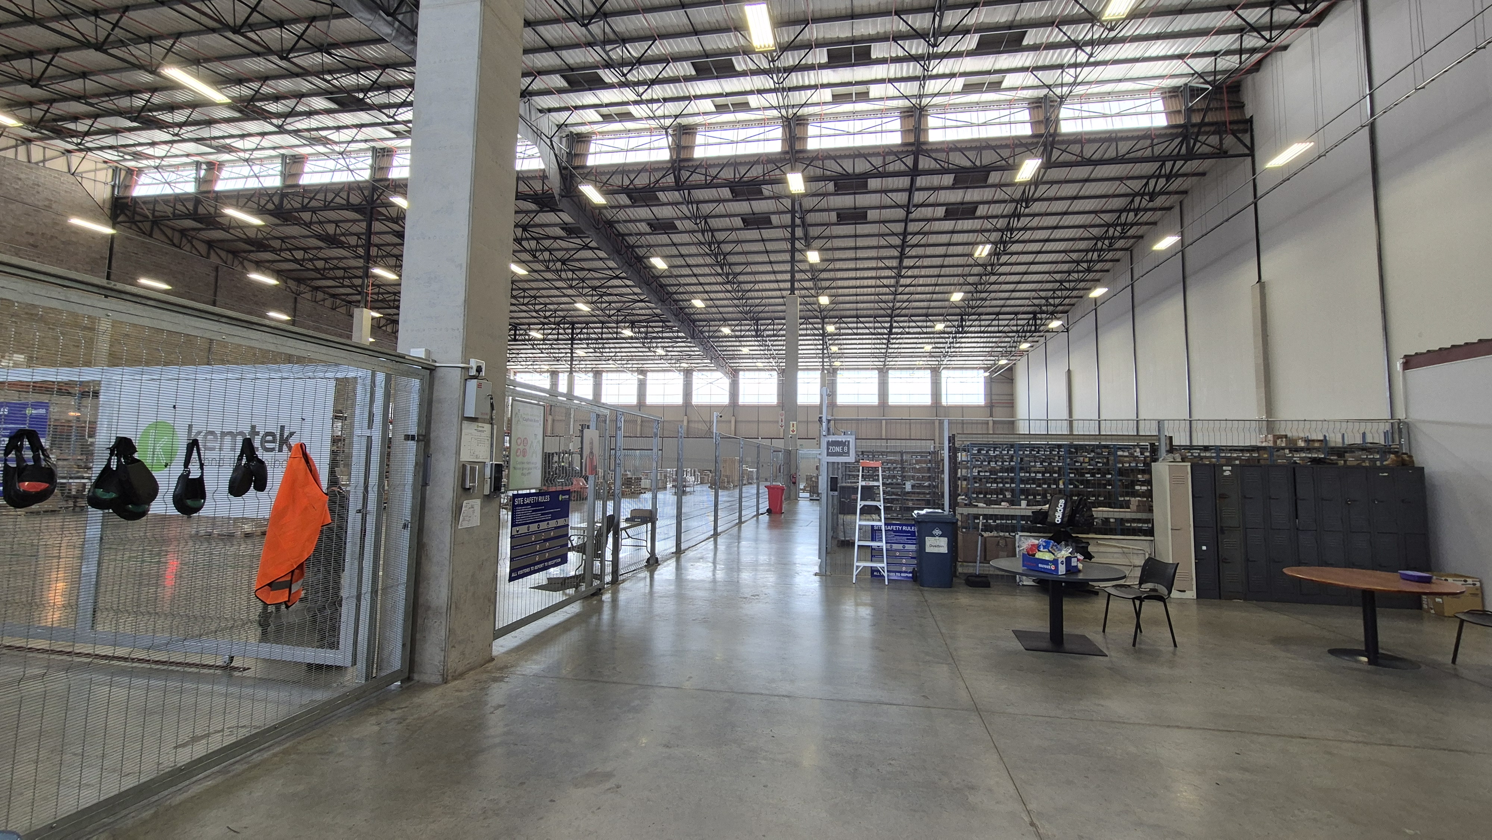
5,622m2 with 12m eaves. Superlink access. N3 connectivity A-GRADE WAREHOUSE TO LET | 12M EAVES | N3 ACCESS | SUPERLINK ACCESS

Industrial Unit 2 | 5,622m2 | R95/m2 Gross Rental | Excl. VAT

High-spec warehouse. Excellent logistics capability. Immediate access to the N3.

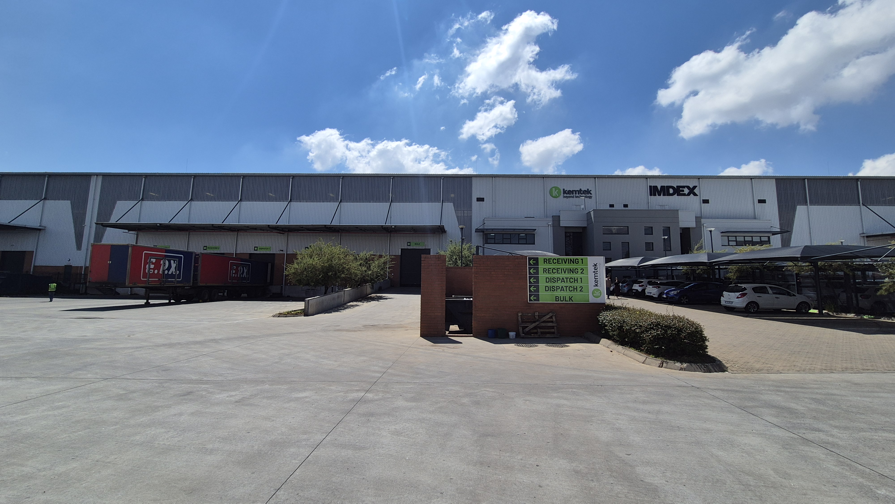
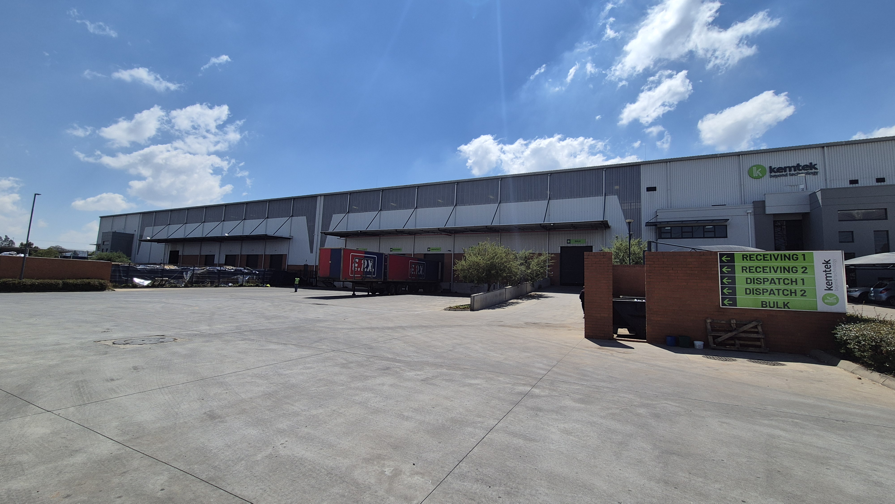
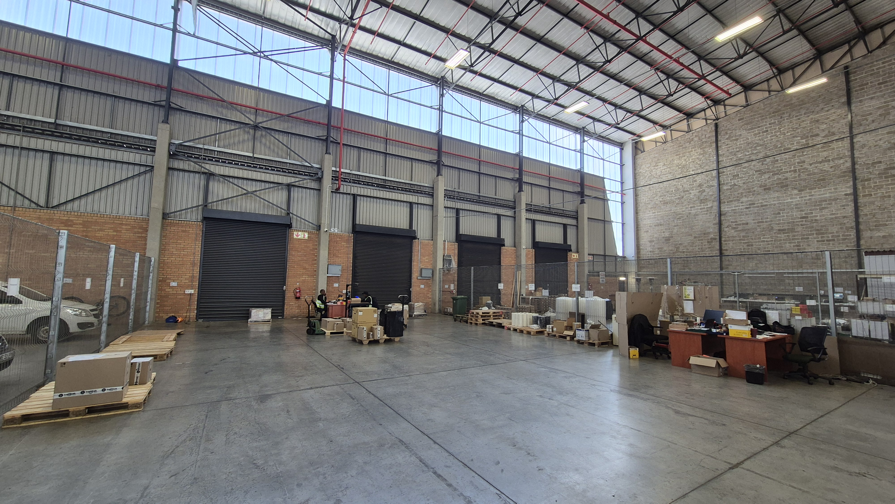
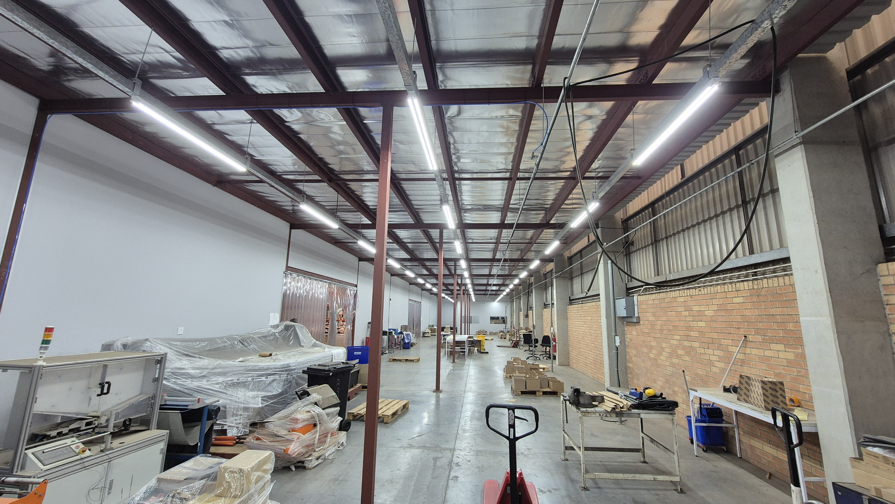
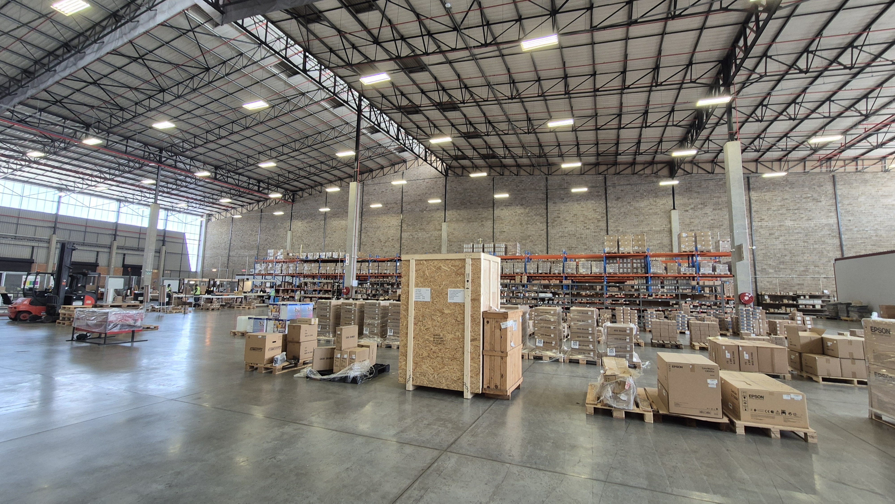
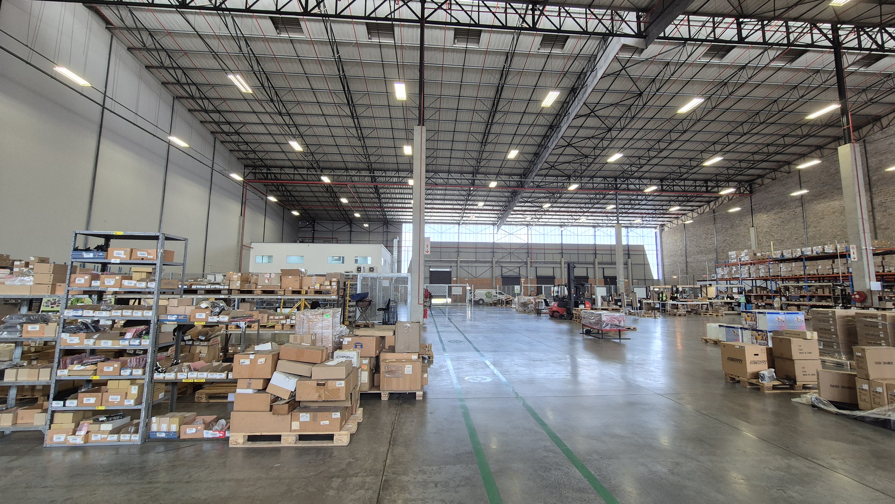
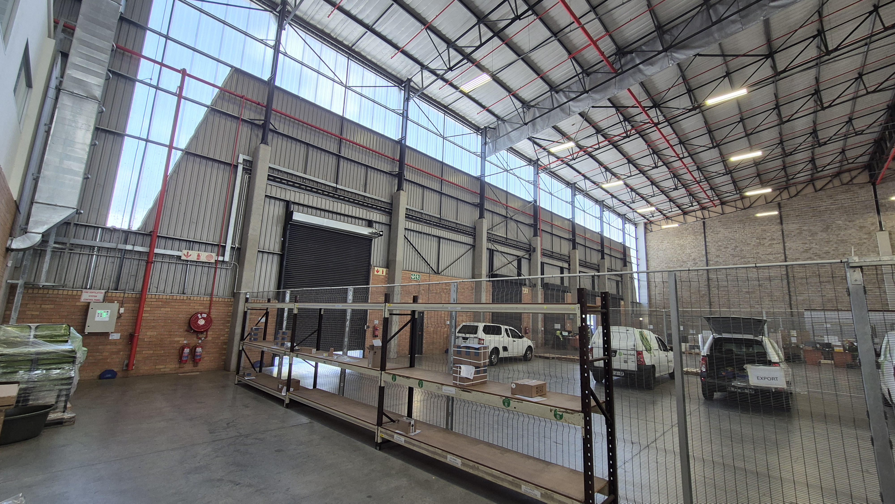
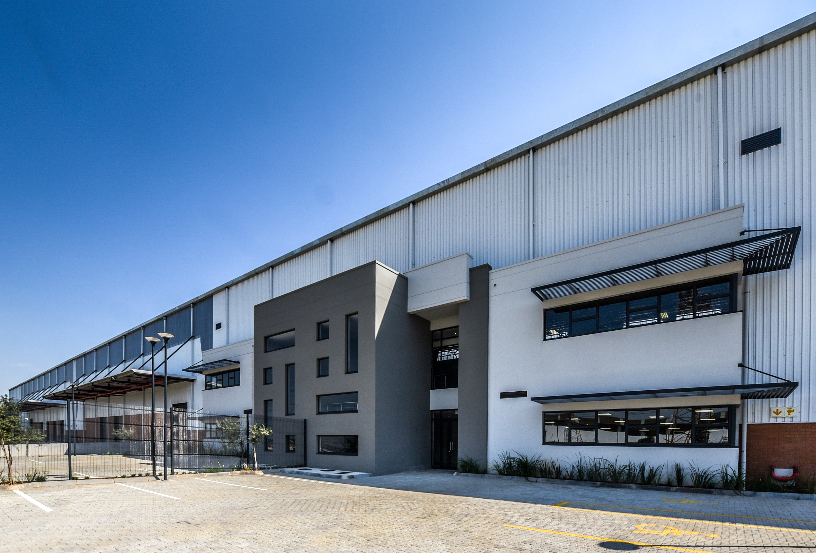
This 5,622m2 industrial warehouse offers the combination logistics, distribution and manufacturing occupiers look for, 12m minimum eaves, FM2 flooring, multiple roller shutter doors, docked loading bays, substantial hardstand and 24-hour security.

WAREHOUSE & LOGISTICS FEATURES

5,622m2 total floor area

Minimum 12m eaves height - maximise cubic storage capacity

FM2 specification flooring, ideal for high-volume warehousing and logistics

5 motorised roller shutter doors for efficient loading and dispatch

1 ramp access

4 docked loading bays with provision for dock levellers

Rooftop sprinkler system

On-site pumps and water tanks

Provision for in-rack sprinklers

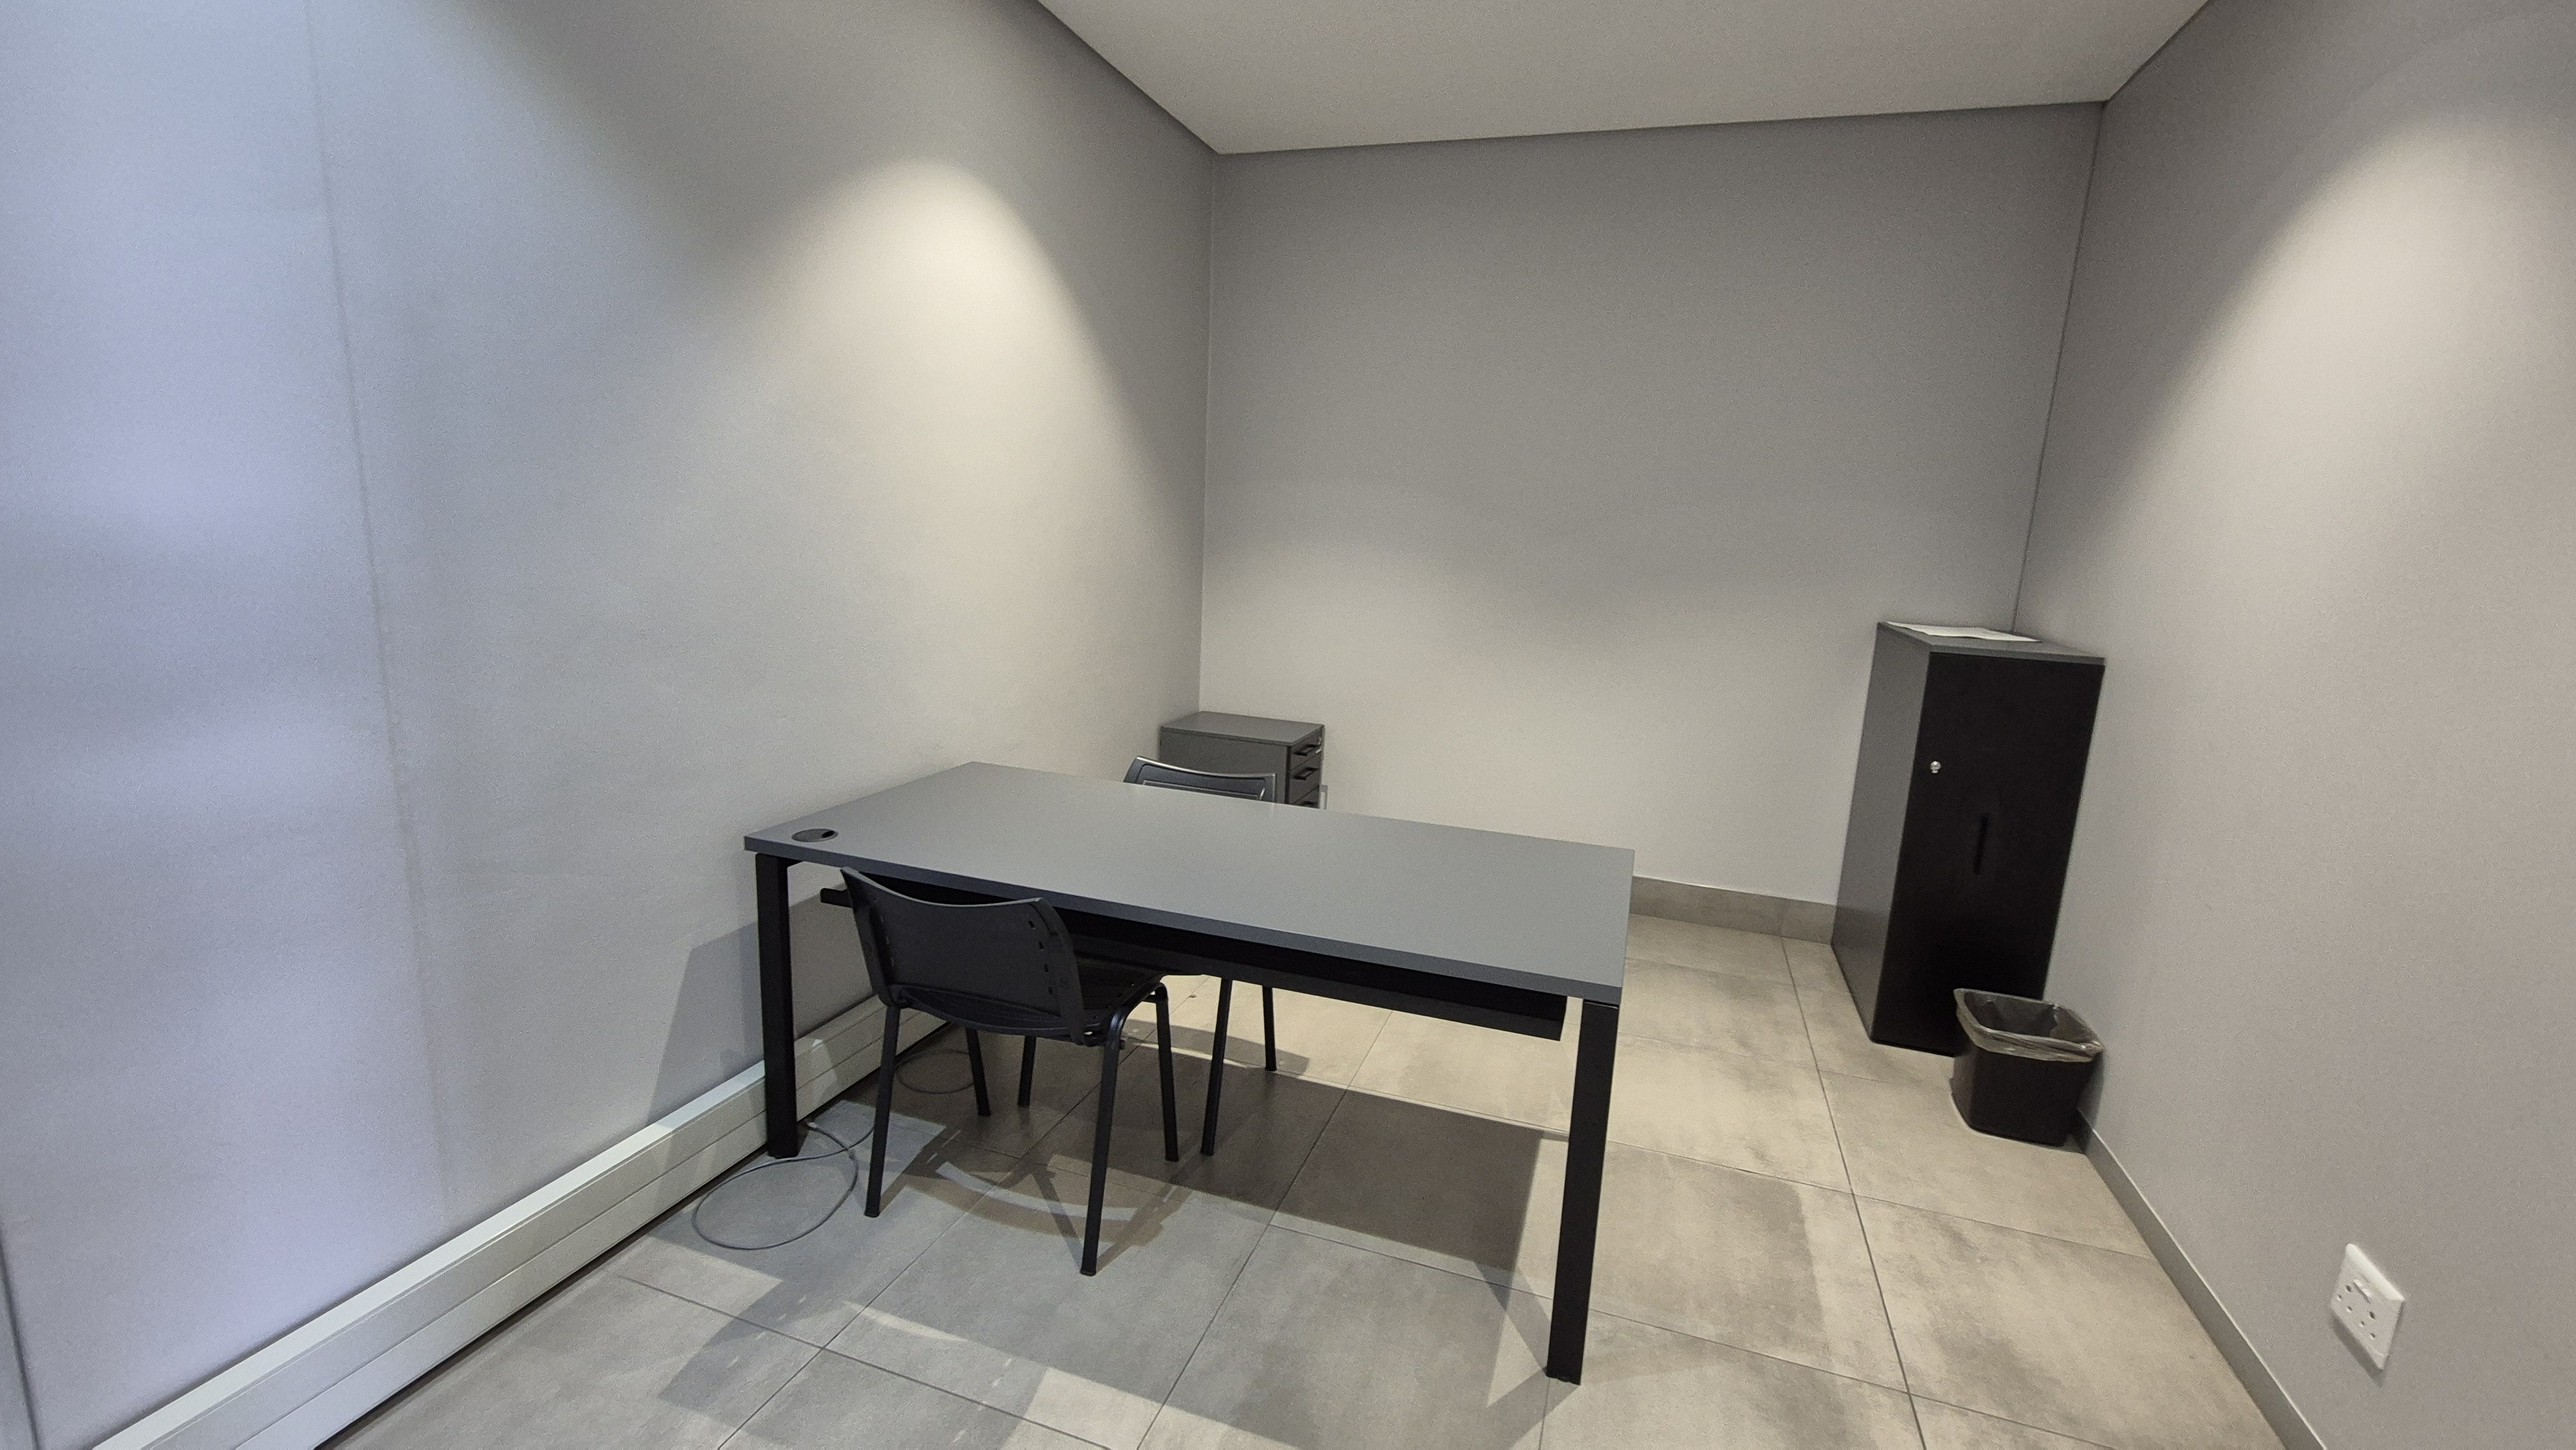
Concrete mezzanine providing valuable additional office or storage space

Large private concrete hardstand

Excellent Superlink articulation and truck access

Separate dedicated car parking

PRIME LOGISTICS LOCATION

Positioned within a 24-hour access-controlled industrial estate just off the N3 freeway, providing fast and convenient access for staff, suppliers and heavy vehicles.

The location is particularly well suited to logistics, distribution, warehousing, manufacturing and large-scale storage operations requiring excellent truck circulation and freeway connectivity.

WHY THIS WAREHOUSE?

If your operation needs height, loading capacity, truck access, secure premises and efficient N3 connectivity, this property deserves a viewing.

5,622m2 | 12m Eaves | 5 Roller Shutters | 4 Dock Bays | Superlink Hardstand | FM2 Flooring | Sprinklers | 24-Hour Security | N3 Access

Gross Rental: R95/m2 | Excl. VAT

Contact me to arrange a private viewing.

Property Features
Property Type
Industrial
Open Parking
40
Floor Size
5,622m²
Costs and Terms
Available From
16 Sep 2026
Lease Period
5 years
Additional Information
Security
Security Available
Video Tour
Share this Property
Germiston view
About Germiston
Germiston is one of Gauteng’s most established commercial and industrial centres, strategically located southeast of Johannesburg within the Ekurhuleni Metropolitan Municipality.
Make an enquiry
Interested in this property? Please fill in your details below, and we will contact you as soon as possible.
This site is protected by reCAPTCHA.
By clicking on "submit" you agree to our privacy policy.
You may also be interested in these properties
R 556,416 / month
Just Listed
Video Tour
50
5,796m²
Industrial to rent in Airport Park
5,796m2 Brand New A-grade Logistics Warehouse To Let | Rand Airport
Ideal for fast-paced logistics, this brand-new A-Grade warehouse in Rand Airport's Concourse precinct offers 5,796m² open-plan space, secure park, 50 parking bays and direct R21/N3/N12 access.
185 Aeropark Blvd St, Concourse Precinct, D1 & D2
South Africa
R 402,550 / month
Just Listed
Video Tour
4,150m²
Industrial to rent in Airport Park
C2 | 4,150m2 High-spec Industrial Warehouse
Scale operations with seamless logistics in the secure Hangar Precinct, offering 4,150m² of premium warehouse space with 12m eaves, abundant natural light and modern offices.
185 Areopark Blvd St, C1, Block C - Hangar
South Africa
R 465,594 / month
Just Listed
Video Tour
6,797m²
Industrial to rent in Tunney
6,797sqm Warehouse/factory To Let In Tunney
Ideal logistics hub with N12 exposure in Tunney industrial node, close to Elandsfontein and Isando. Features gantry cranes, 5,000sqm yard, secure site and fitted offices.
30 N Reef Rd
South Africa