
Hammets Crossing Office Park, Fourways | 173m2 | Ground Floor
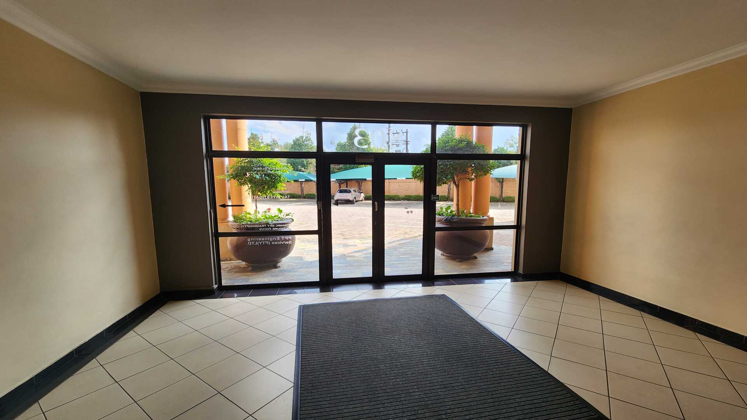
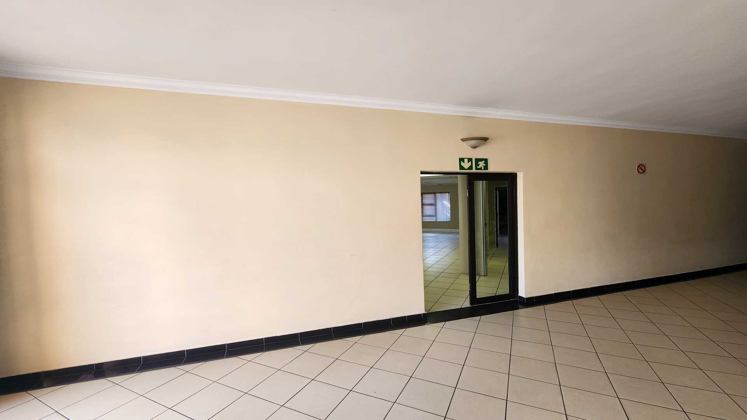
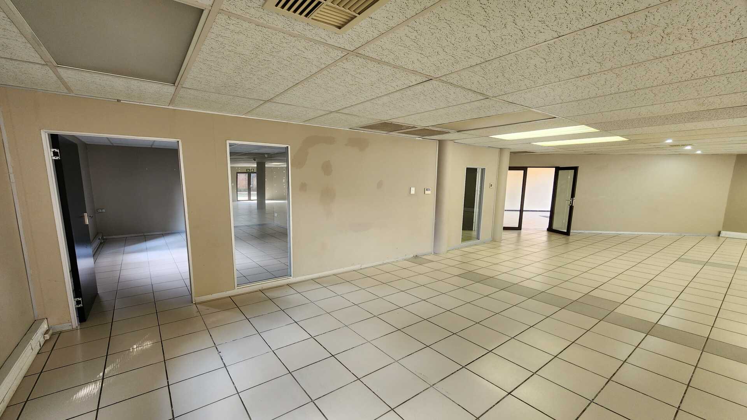
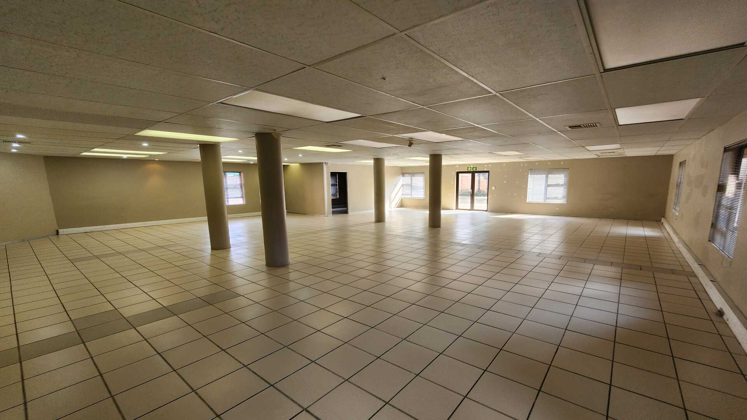
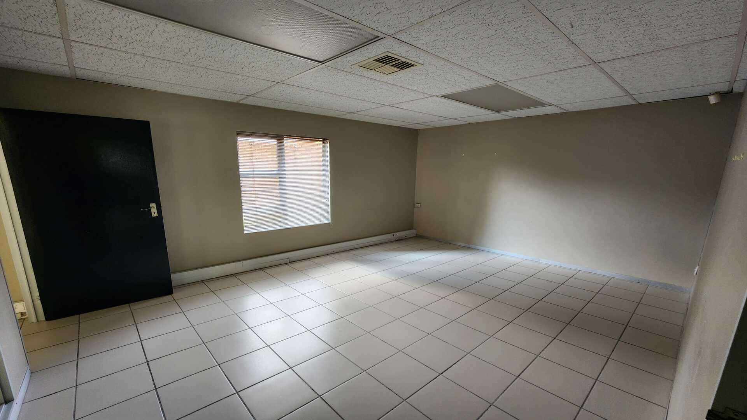
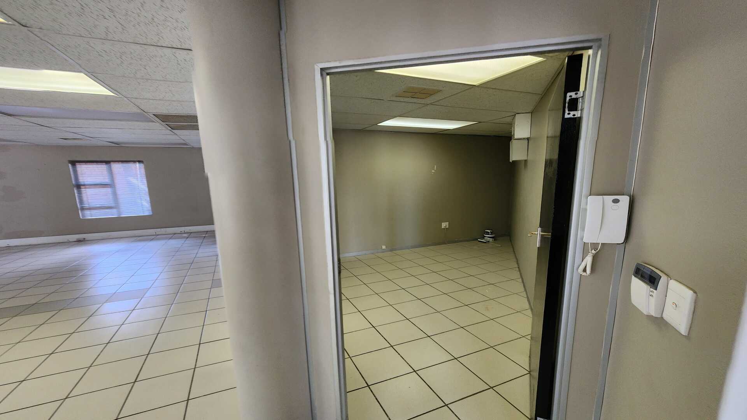
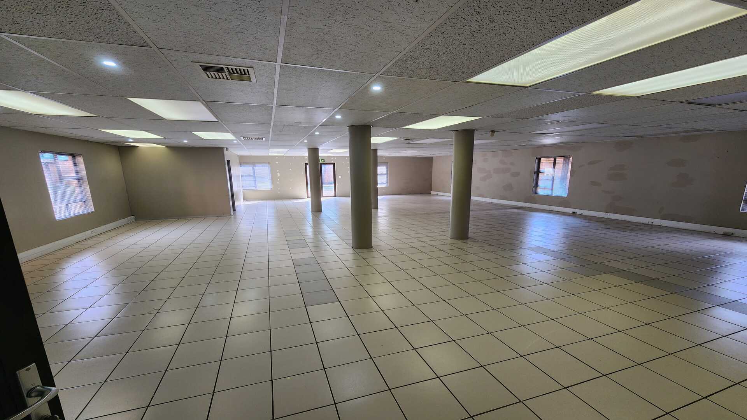
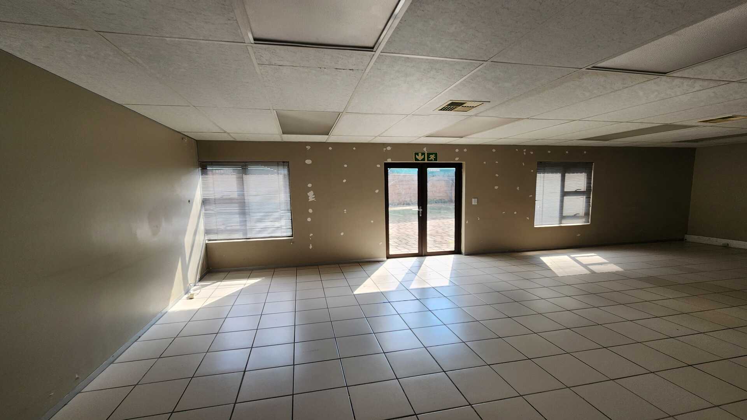
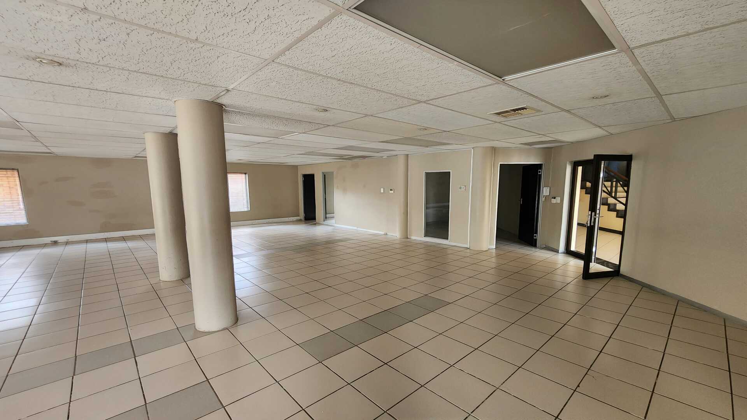
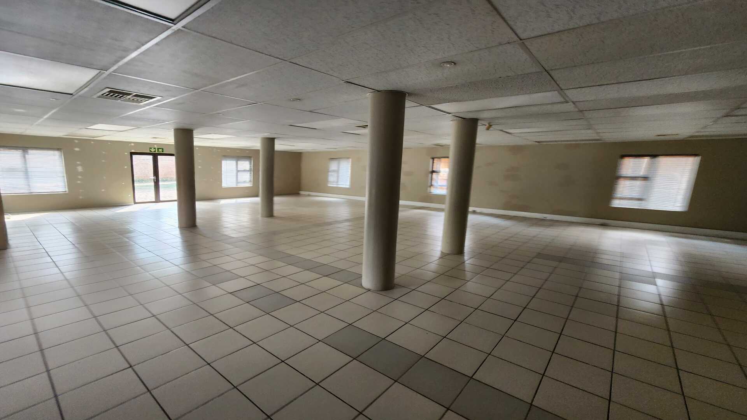
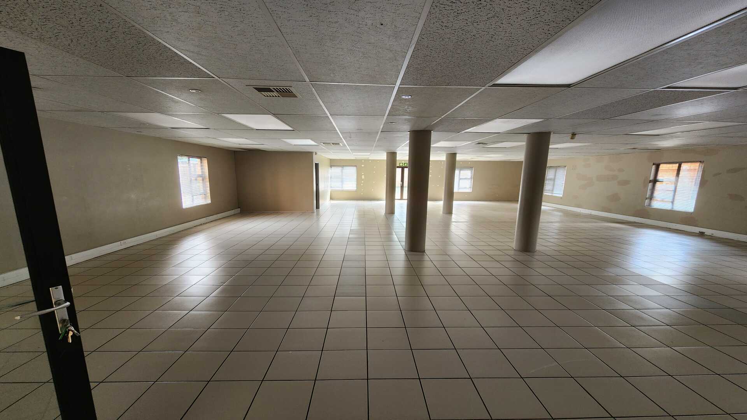
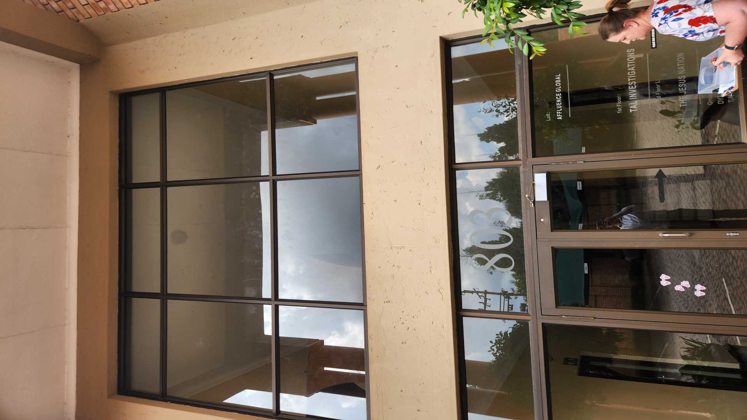
This ground floor suite stands out for its dual access: a private side entrance with its own dedicated parking sits alongside the main entrance, giving businesses that value independent, client-facing access a real edge. Inside, the layout combines three private offices with open-plan and flexible blank-canvas space that can be used as-is or reconfigured to fit. Freshly painted and repaired ahead of handover, the suite is ready for a tenant to move straight in.
The incentive terms reward a longer lease — a 3-month installation allowance on a 3-year term, rising to 5 months on a 5-year term. Add in Hammets Crossing's on-site restaurant, outdoor seating, neighbouring Bossa, and quick access to the N1 and Witkoppen Road, and this suite holds its own.
Dual access — main entrance plus private side entrance with dedicated parking
3 private offices plus open-plan, flexible blank-canvas workspace
Layout can be customised to suit tenant needs
Freshly painted and repaired ahead of occupation
Air conditioning throughout
Backup power to keep operations running
24-hour security with controlled access
Incentive: 3 months' installation allowance (3-year lease) | 5 months' (5-year lease)
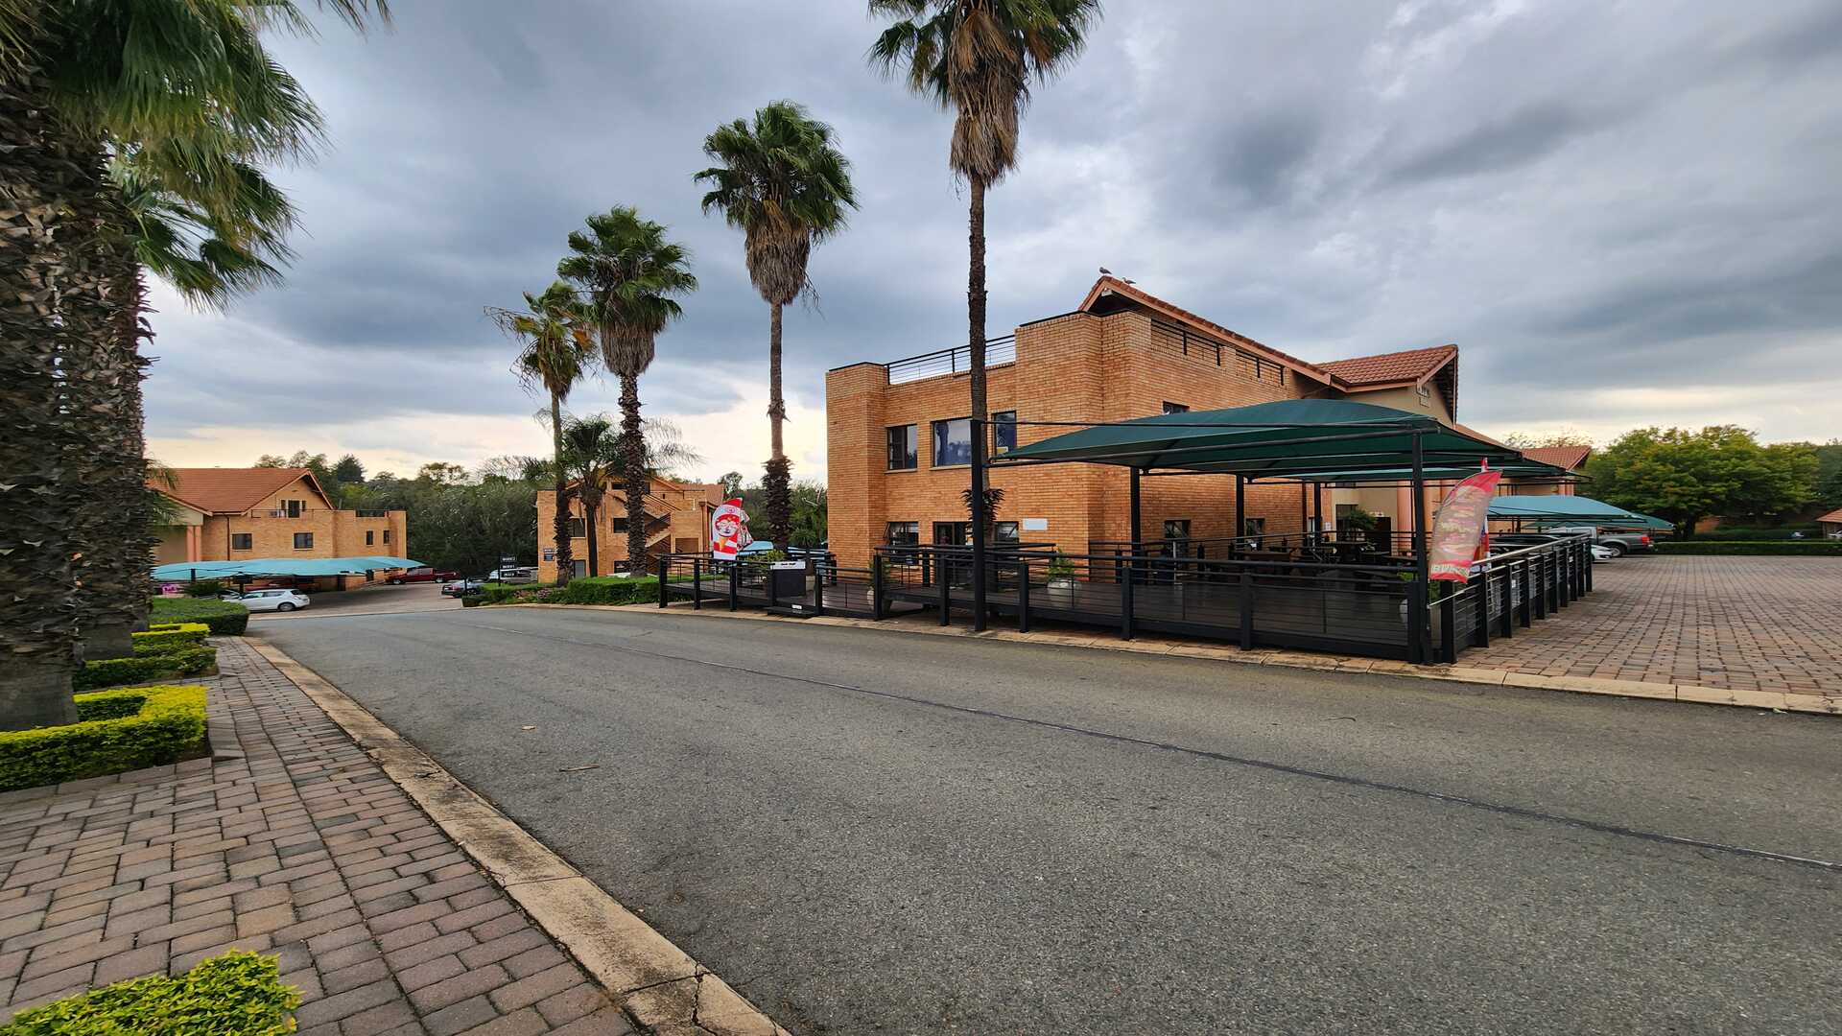
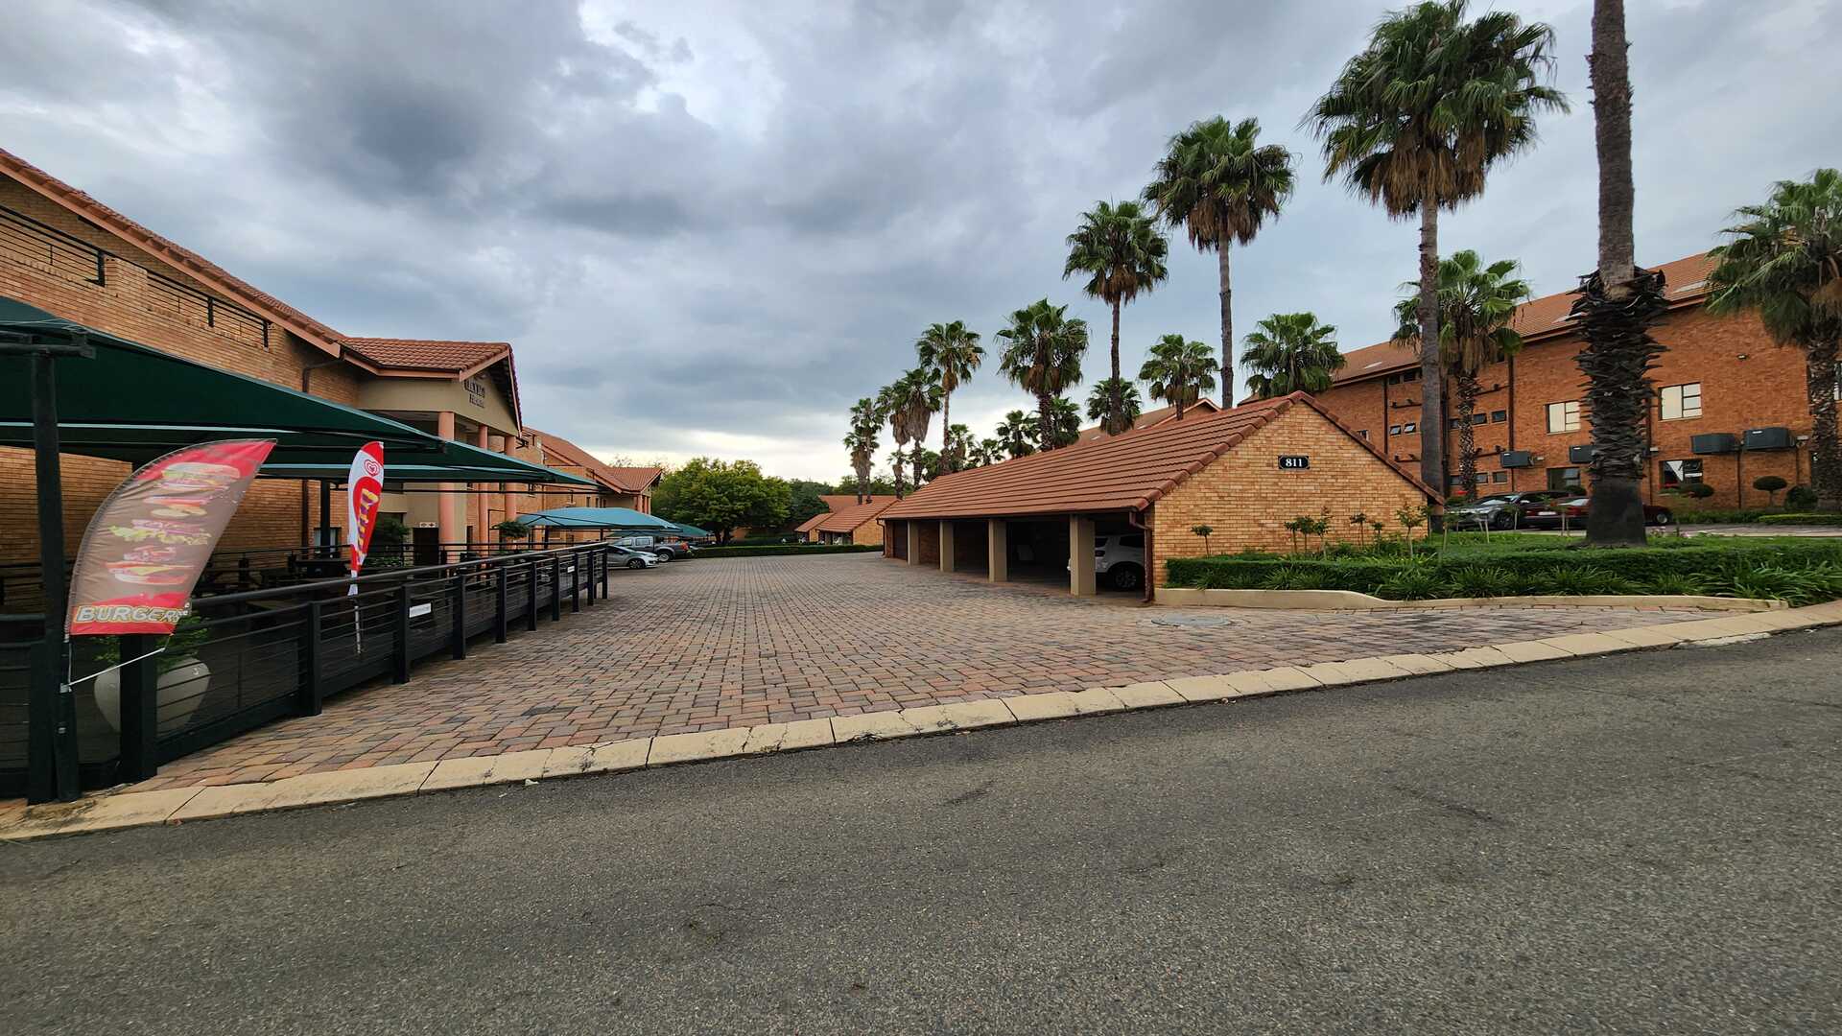
On-site restaurant, cafeteria and outdoor seating
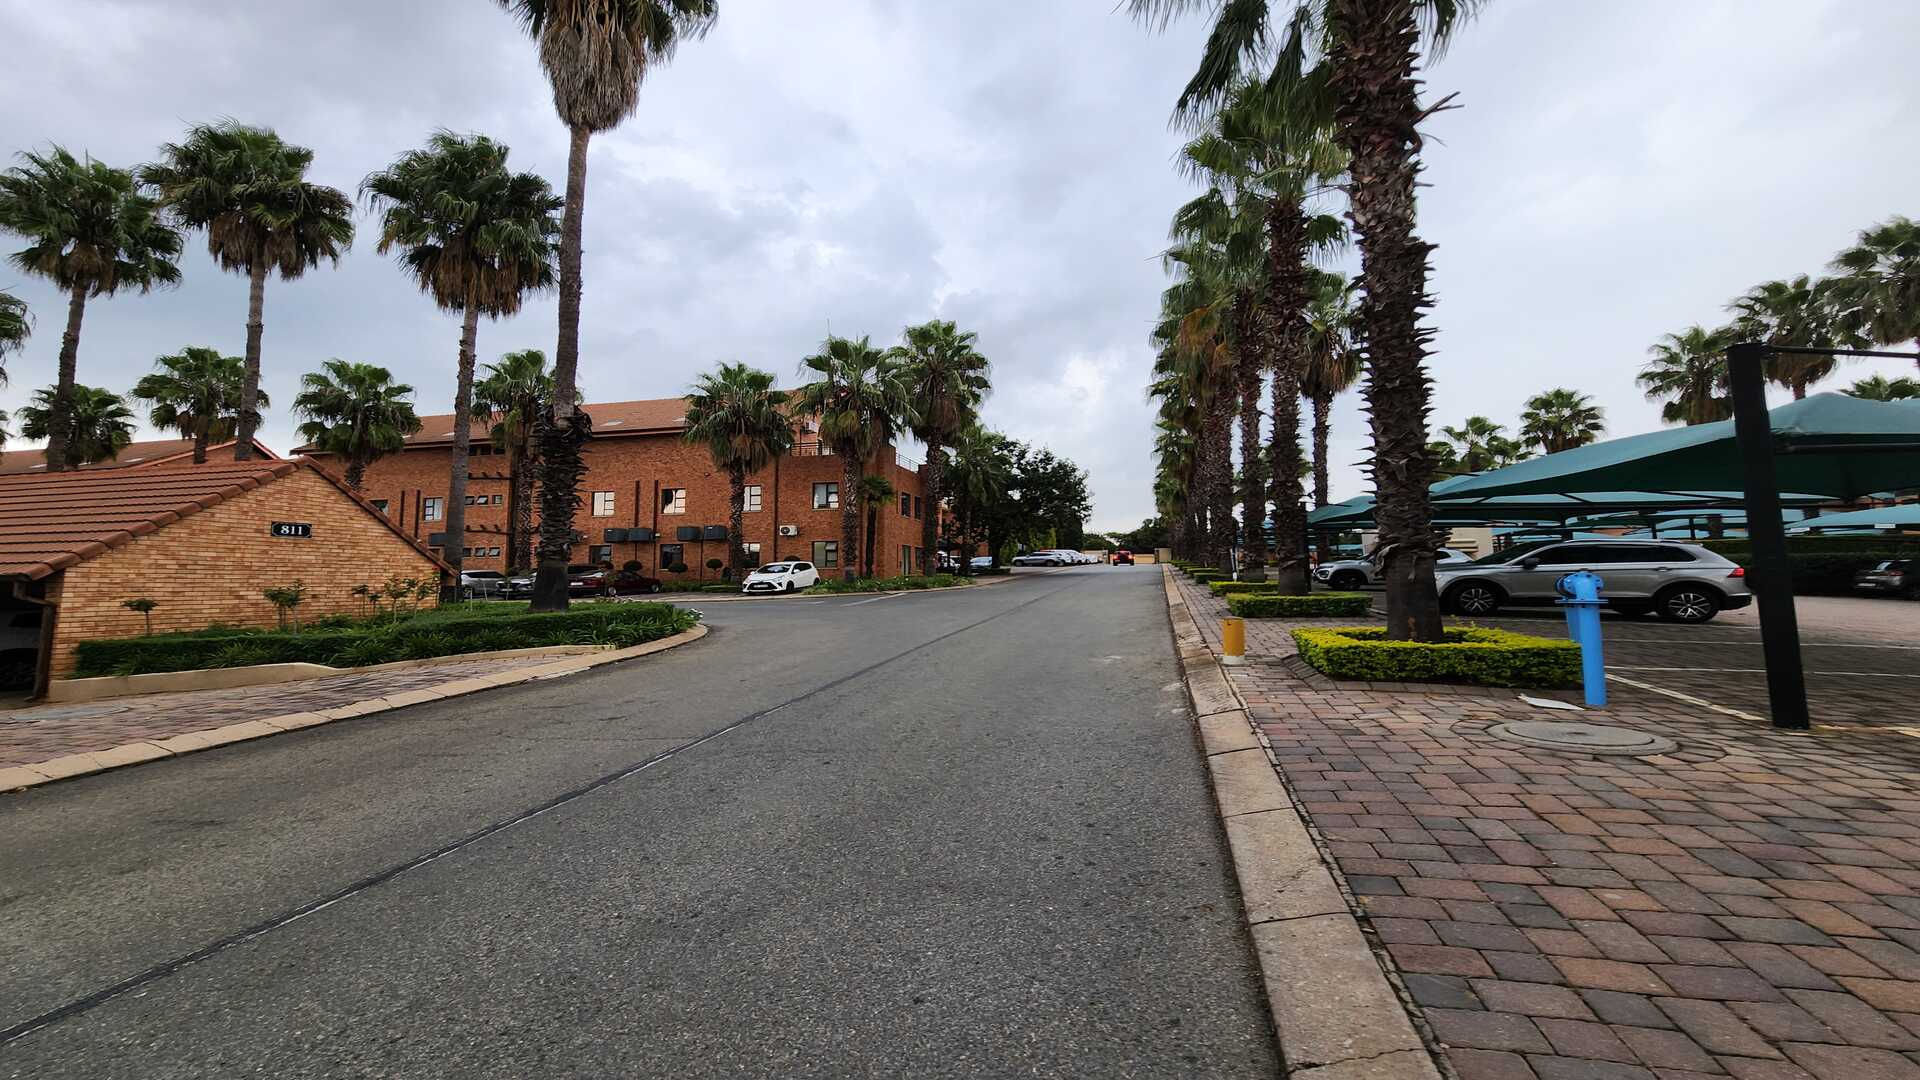
Adjacent to Bossa | Close to Fourways Mall | Easy N1 & Witkoppen Road access