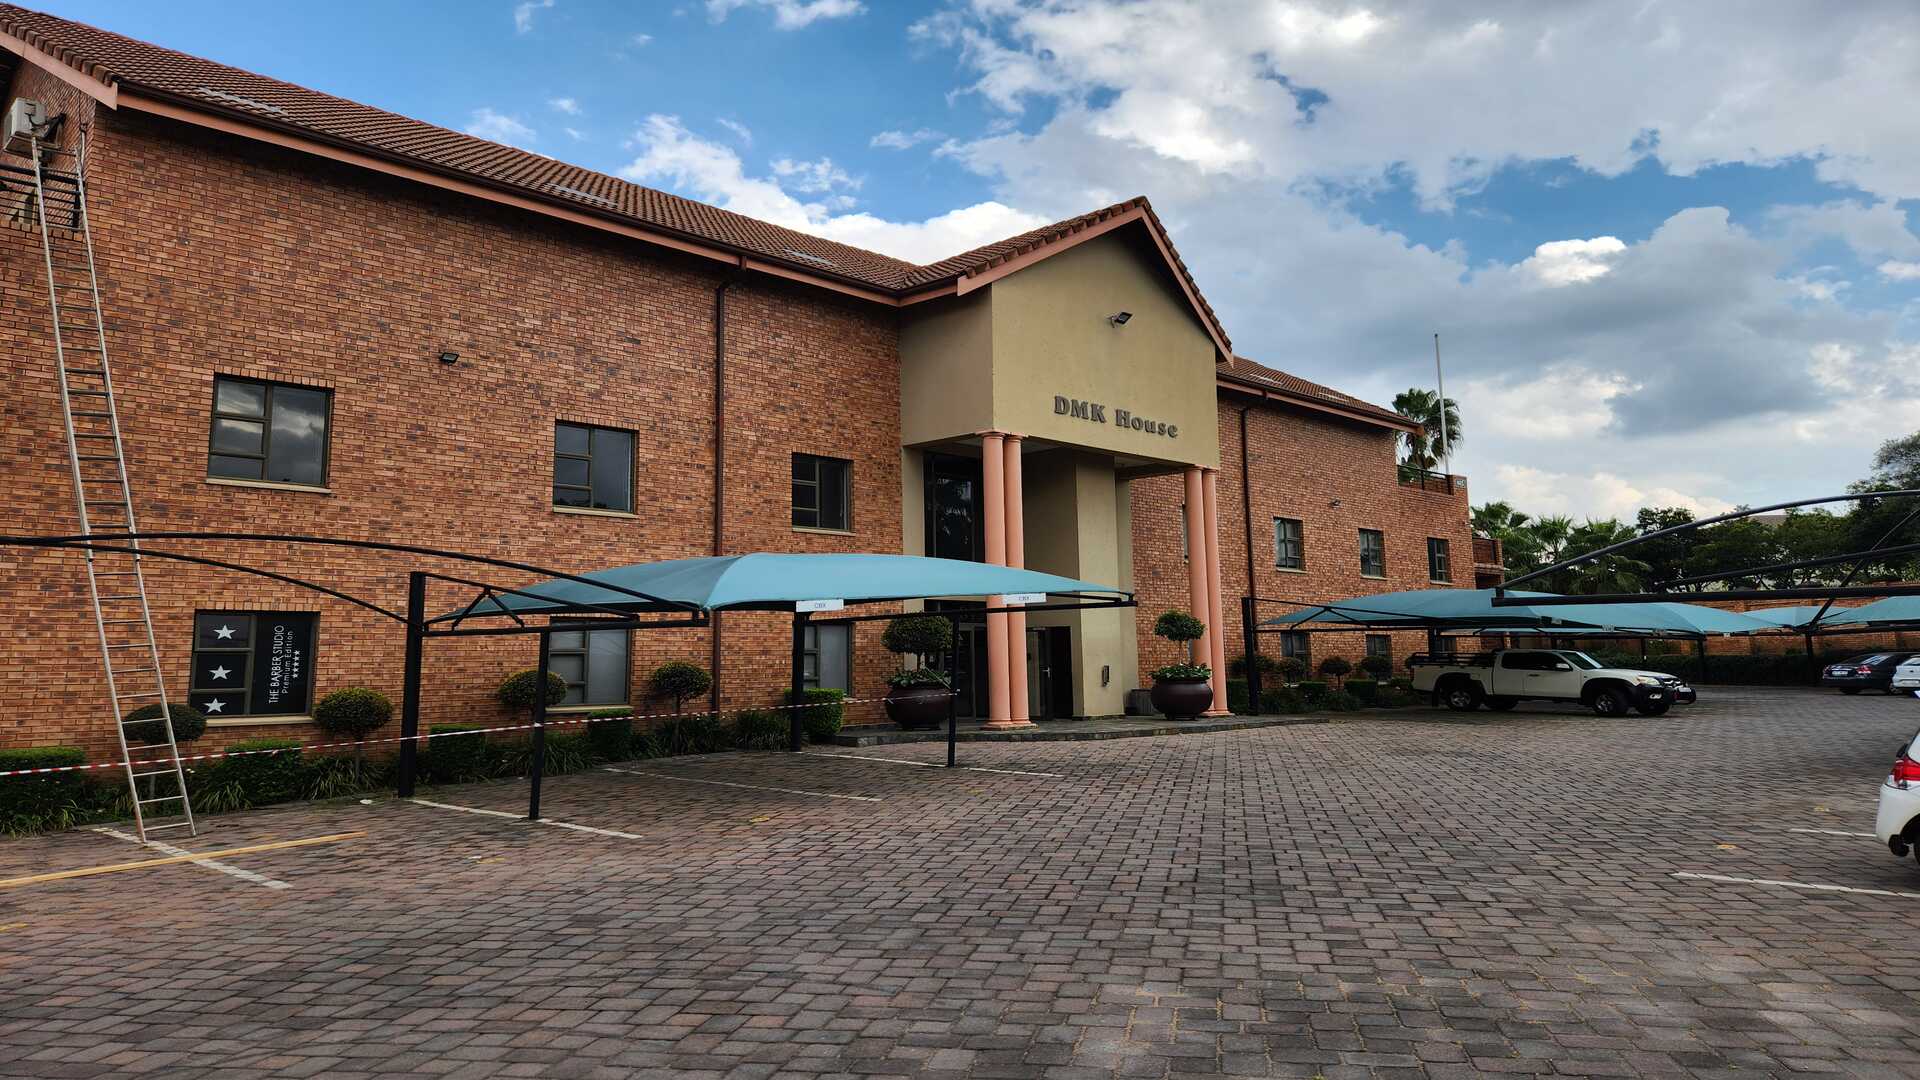

Hammets Crossing Office Park, Fourways | 143m2 | Fully Fitted
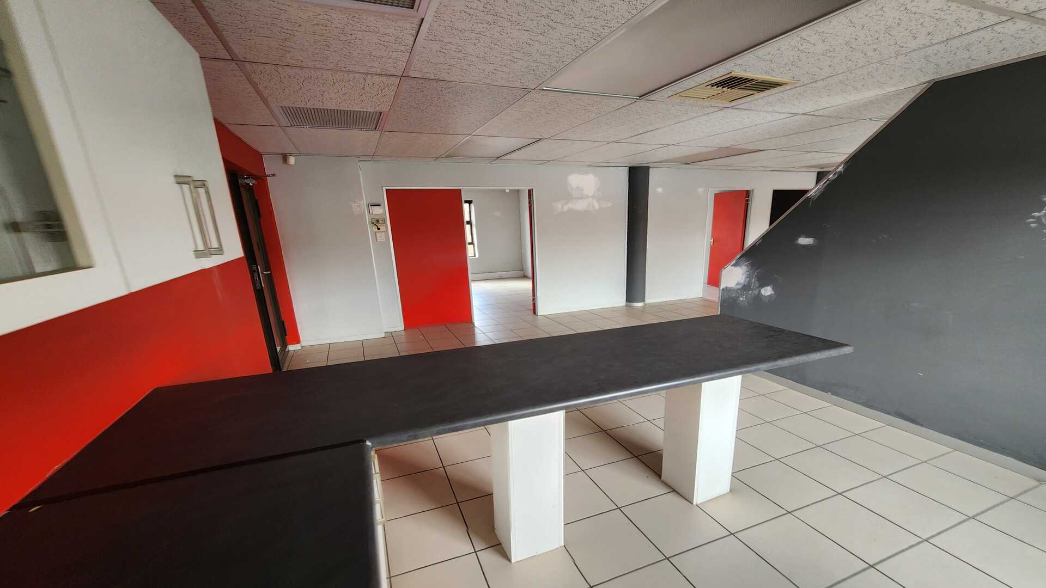
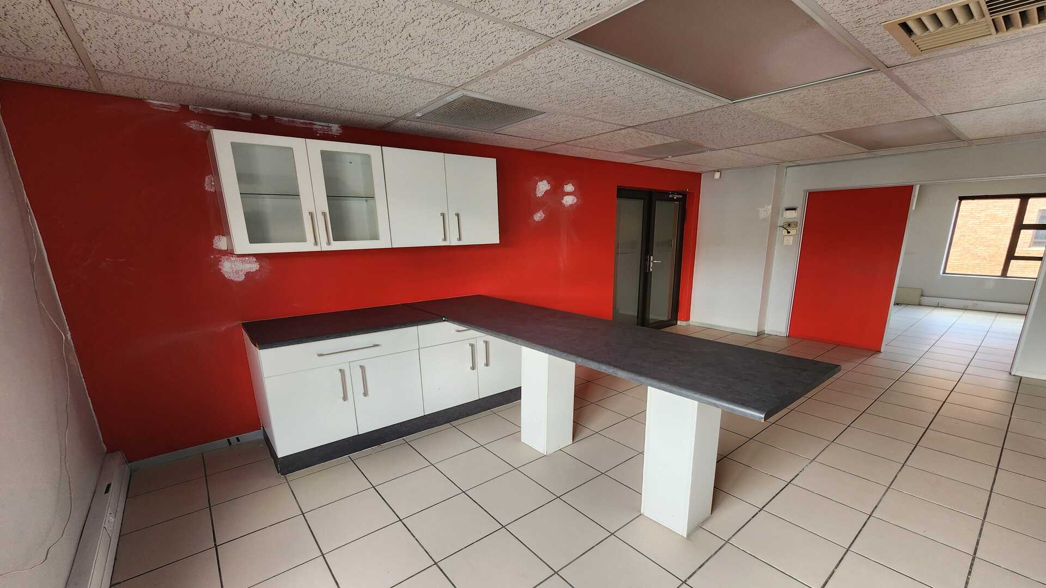
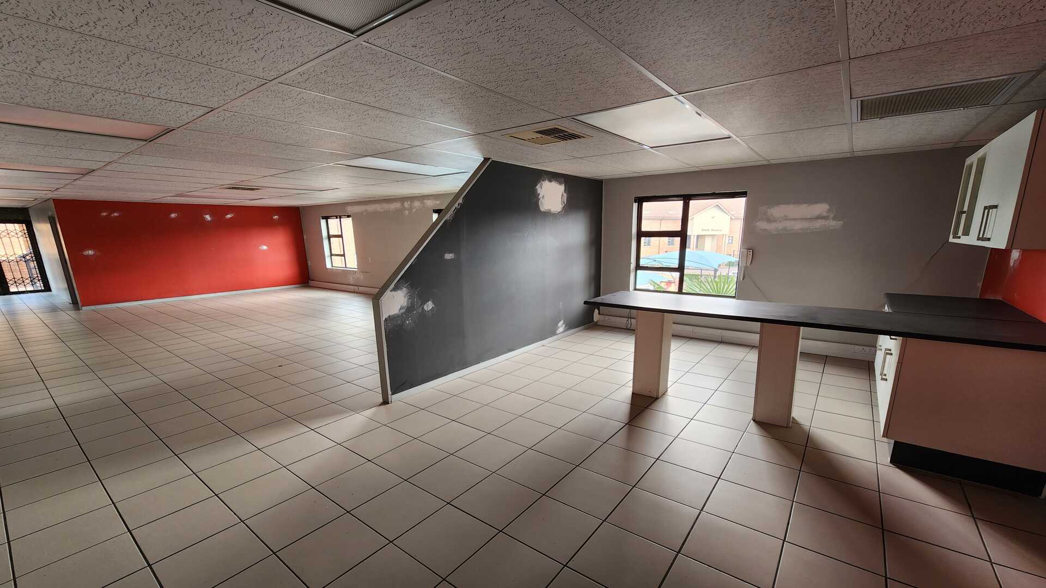
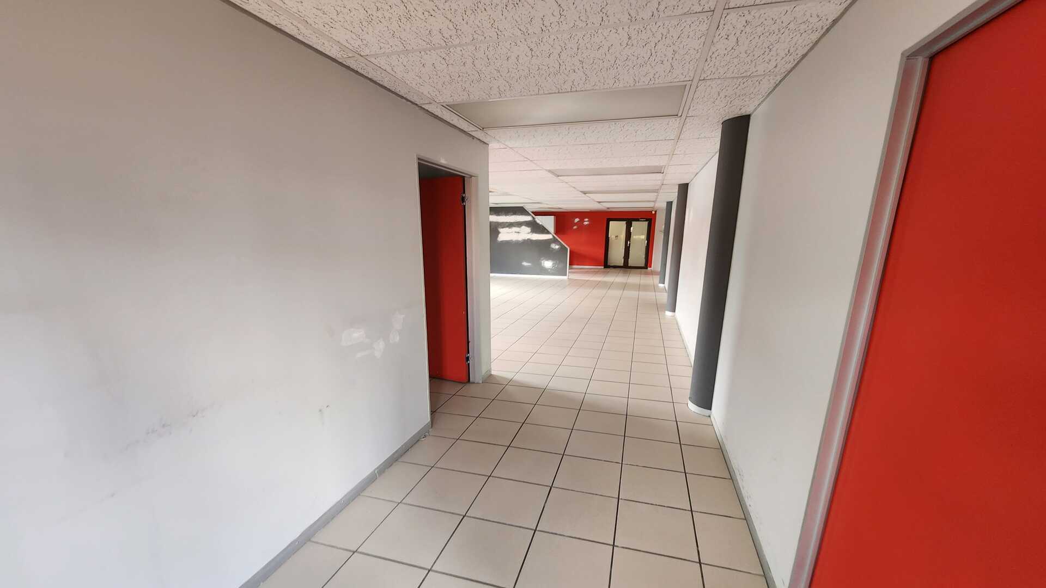
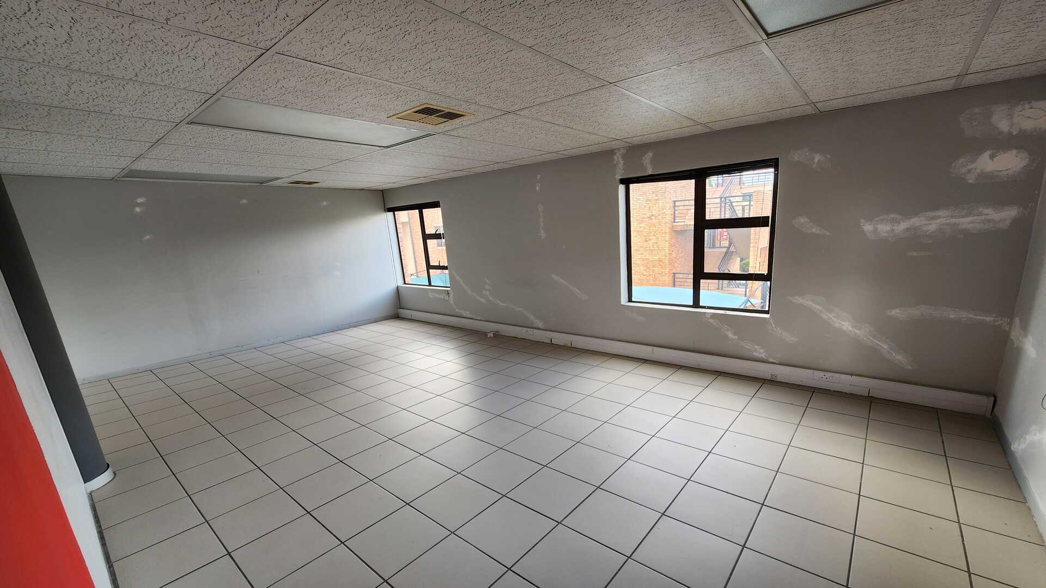
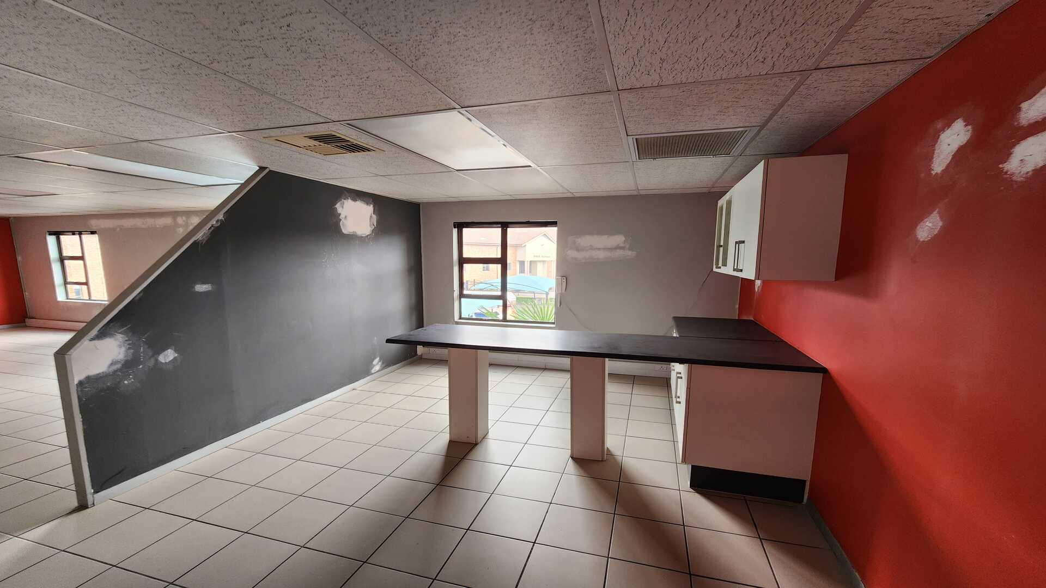
This 143m2 suite stands out in the park for one key reason: a private internal kitchenette — a genuine rarity at Hammets Crossing, where most units share communal facilities. With fresh paint ahead of occupation and a layout that makes the most of its footprint, the space feels new rather than inherited.
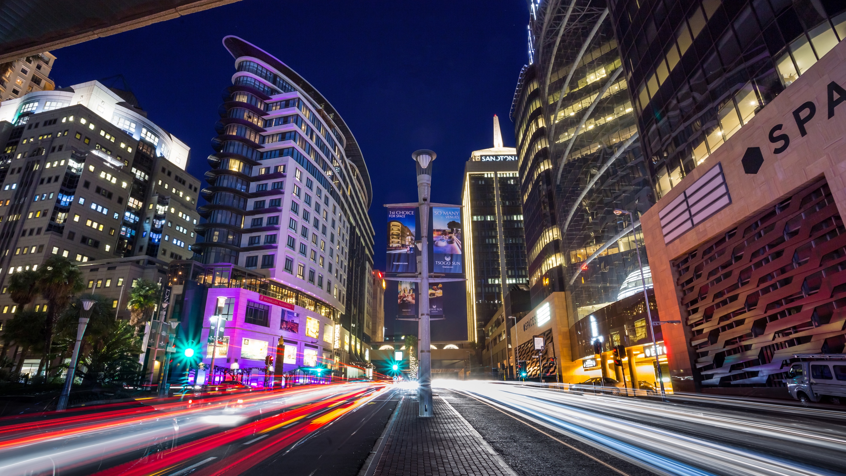
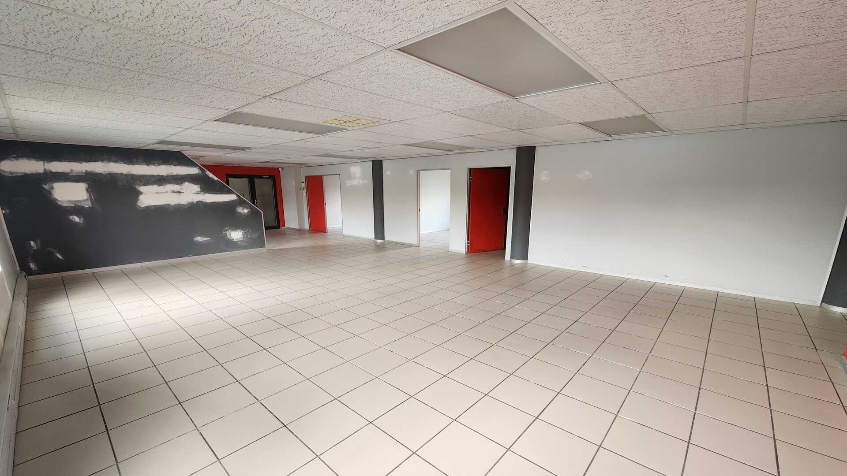
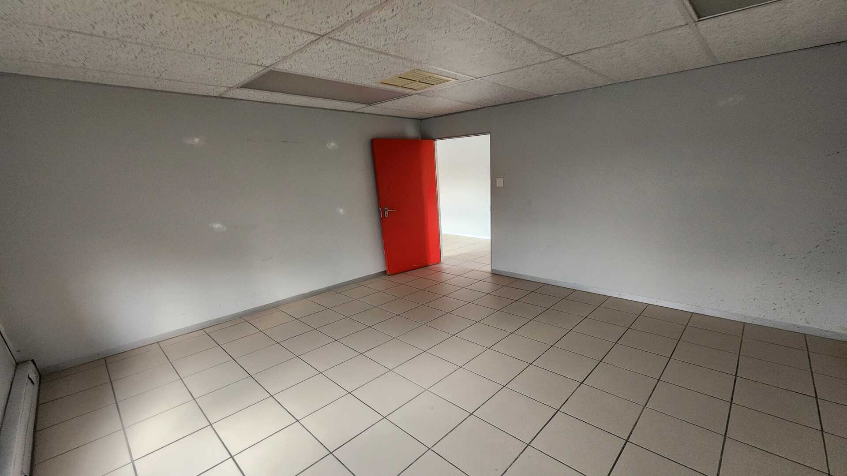
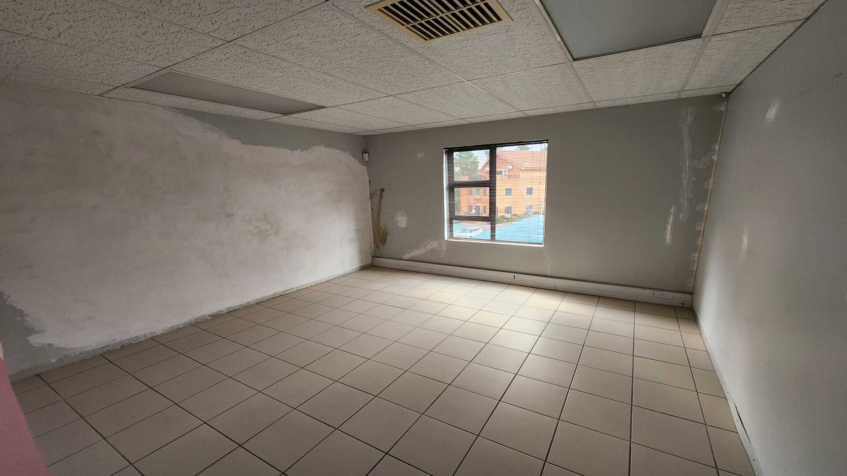
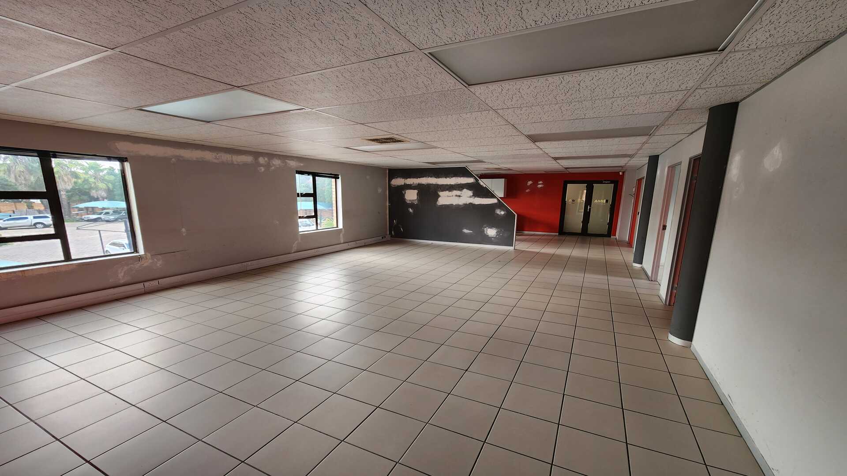
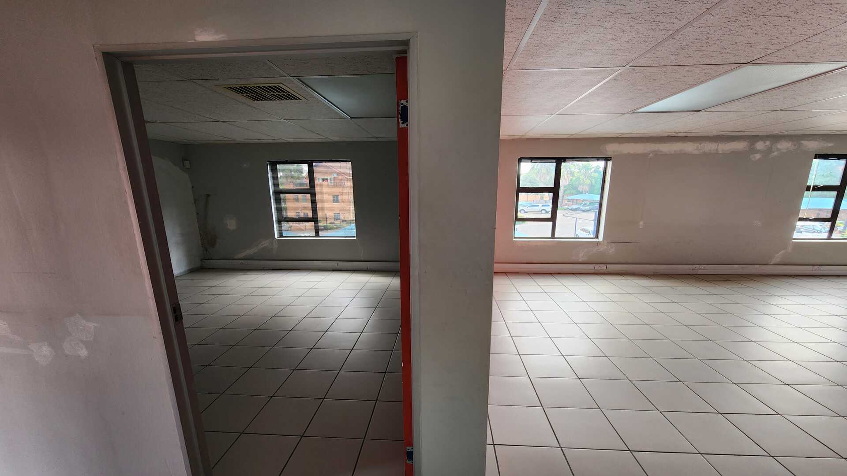
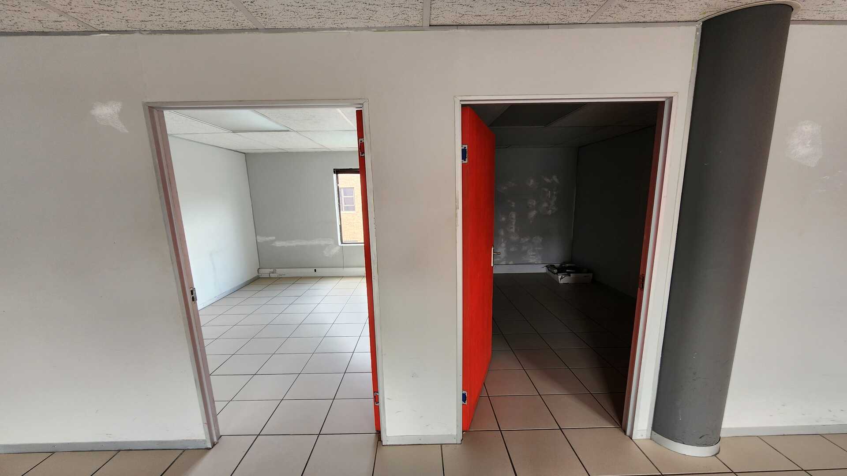
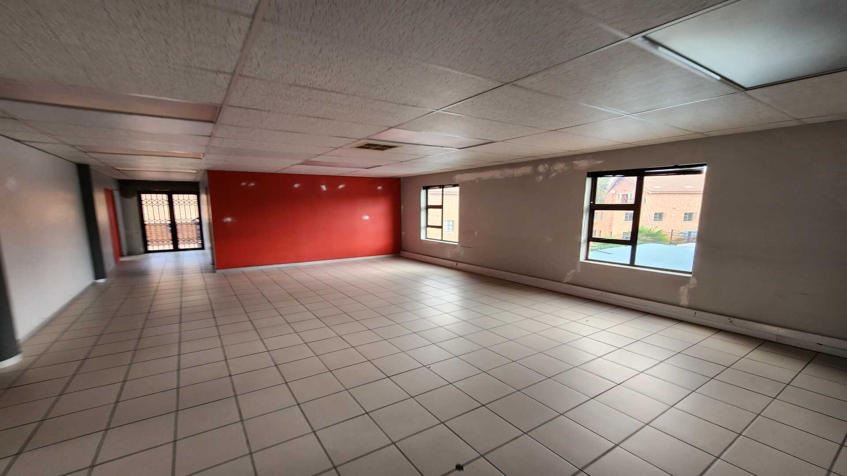
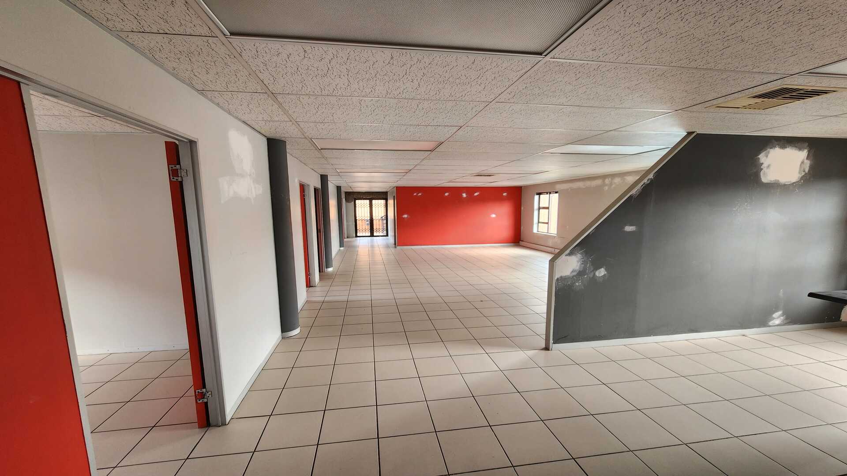
The floorplan strikes a good balance between focus and flow — four private offices suited to senior staff and heads-down work, a boardroom for client meetings, and open-plan space that keeps the team connected throughout the day. On-site restaurant, cafeteria, outdoor seating, and neighbouring Bossa cover the rest, while easy access to Witkoppen Road and the N1 keeps commuting straightforward.
Fully fitted interior — ready for immediate occupation
4 private offices plus a dedicated boardroom
Open-plan collaboration space
Private internal kitchenette (rare within the park)
Freshly painted ahead of occupation
Air-conditioning throughout
Backup power for uninterrupted operations
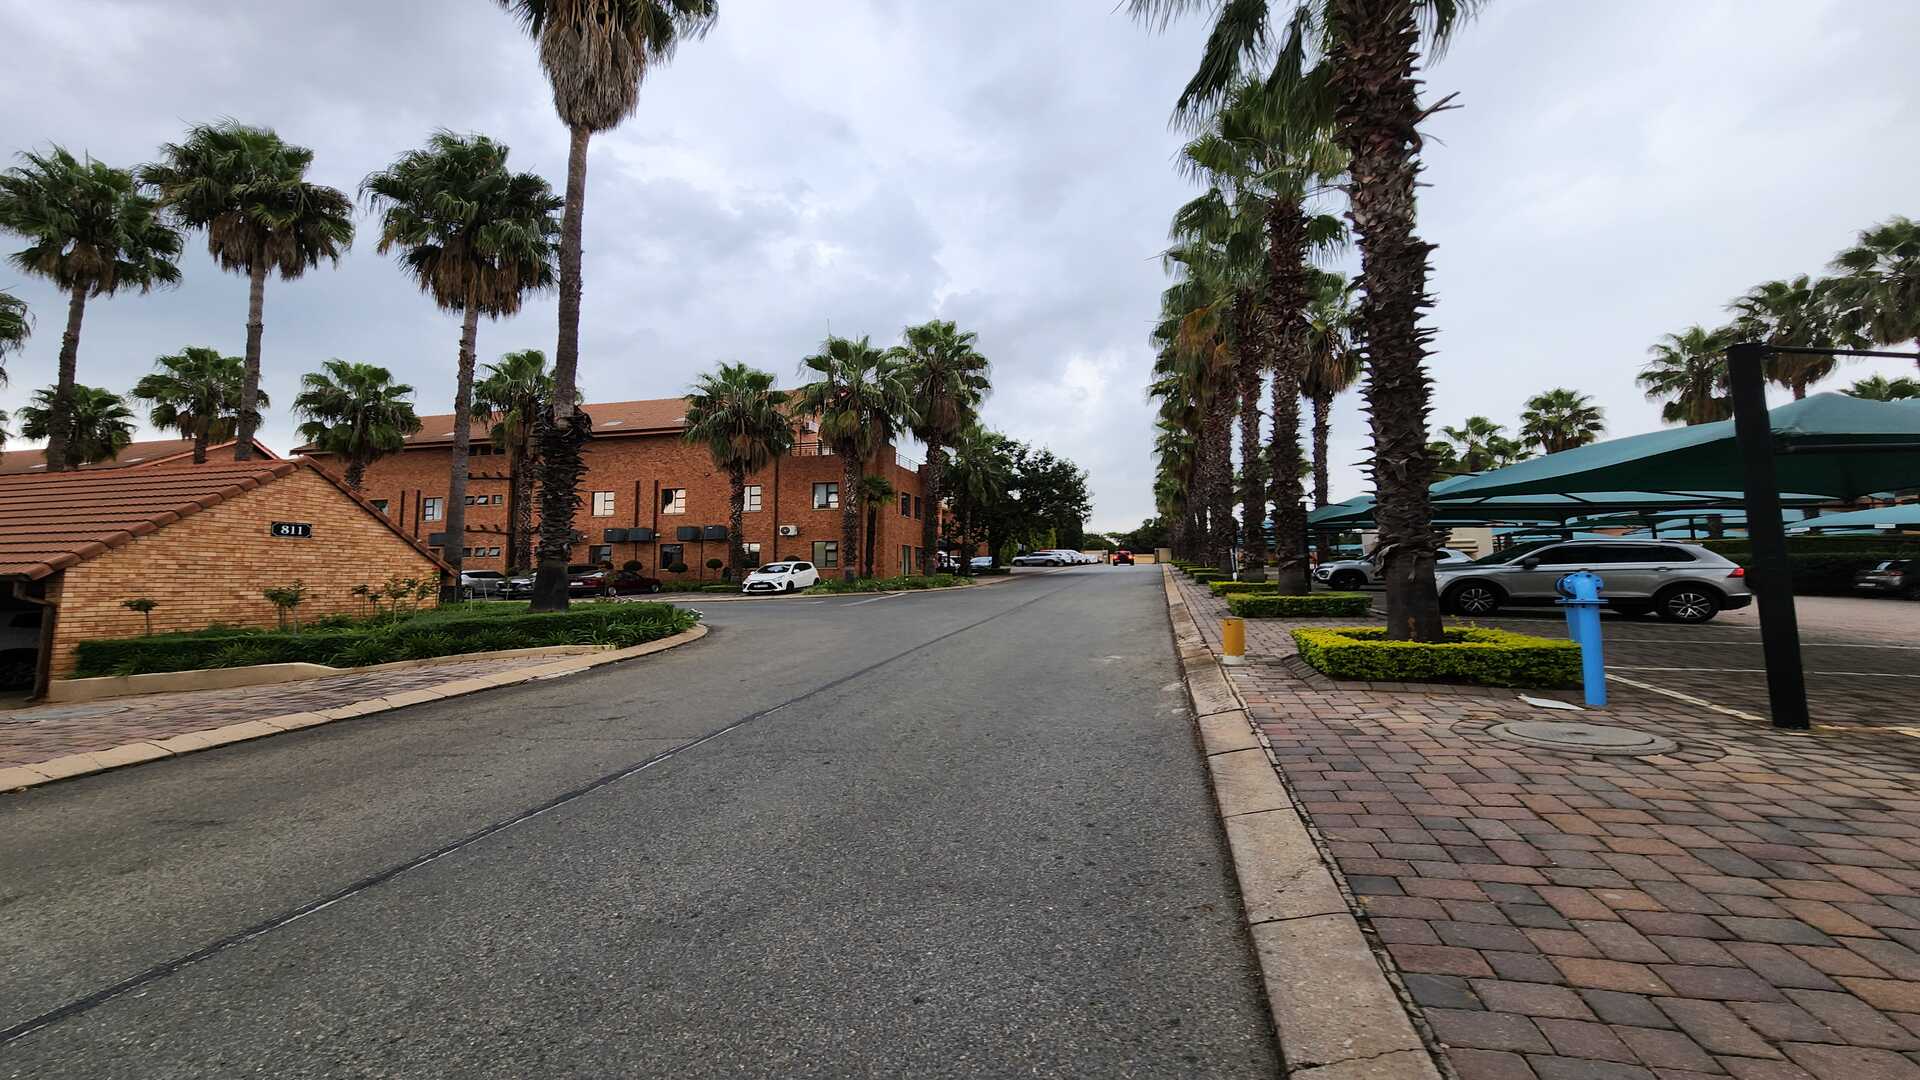
24-hour security with controlled access
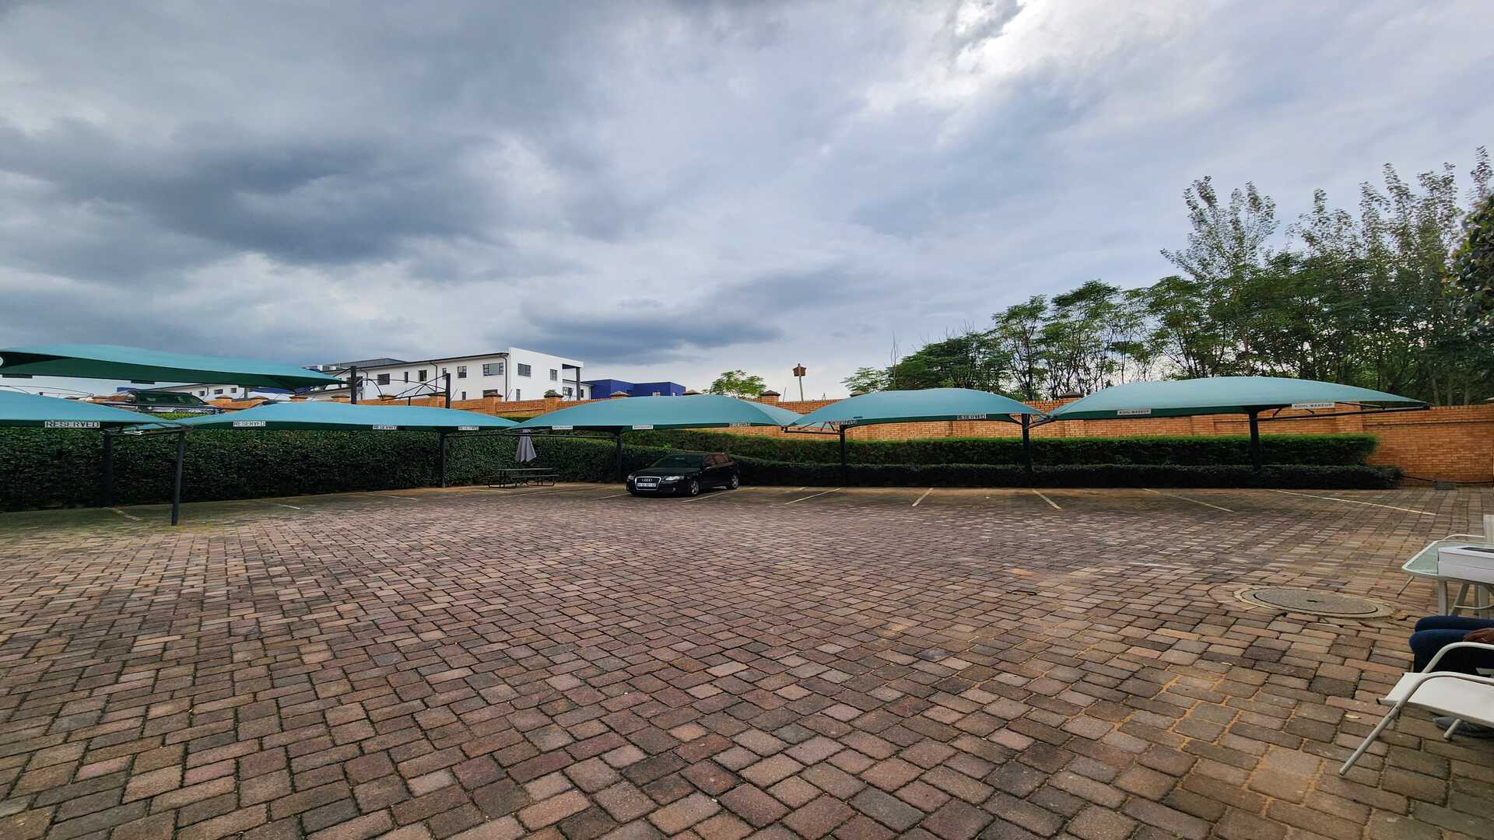
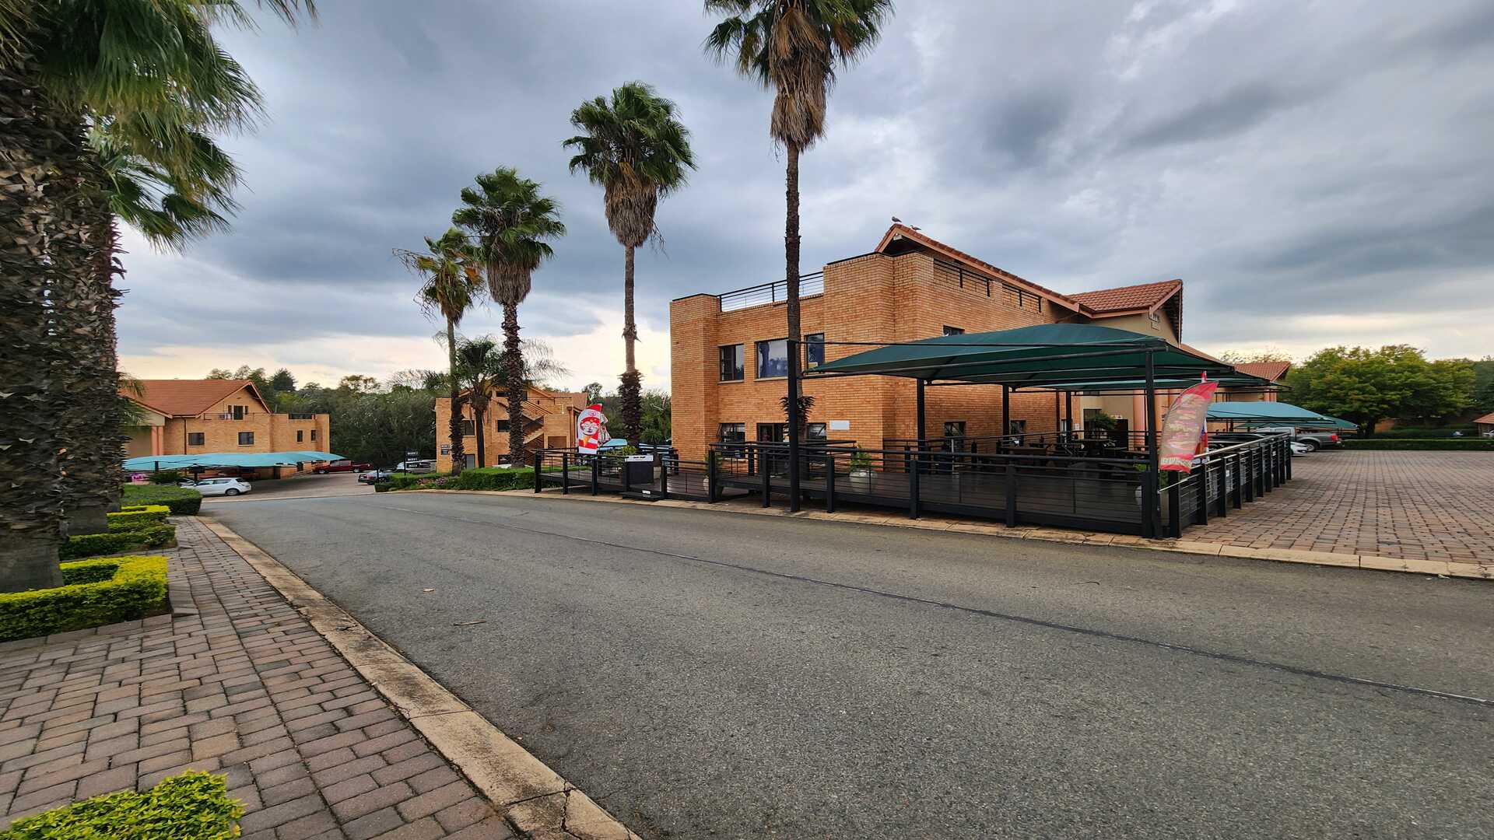
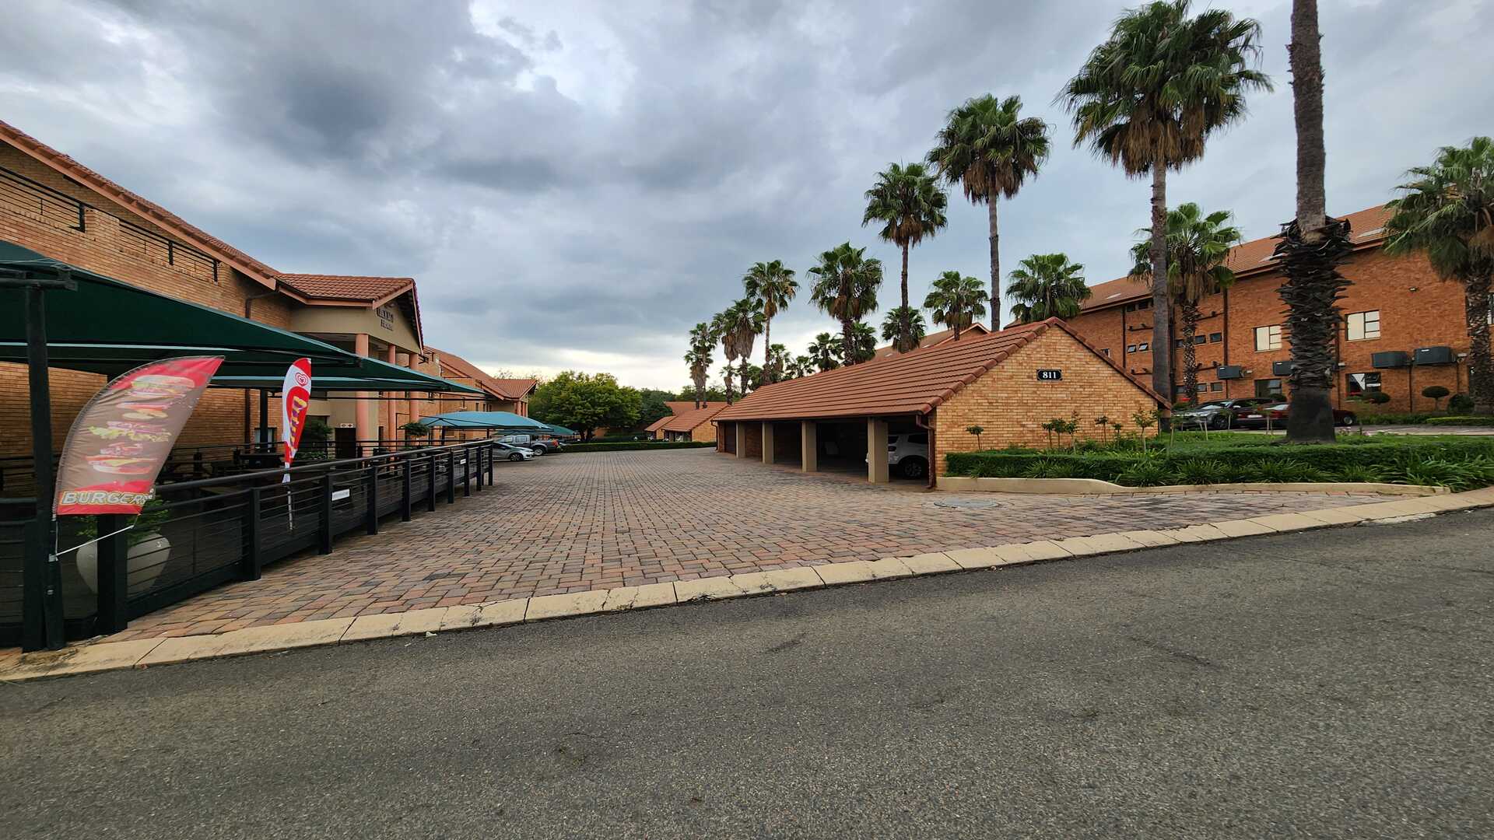
On-site restaurant, cafeteria & outdoor seating
Adjacent to Bossa | Close to Fourways Mall | Easy N1 & Witkoppen Road access