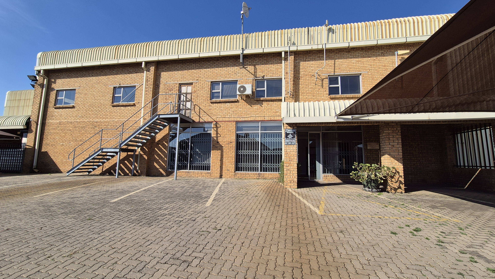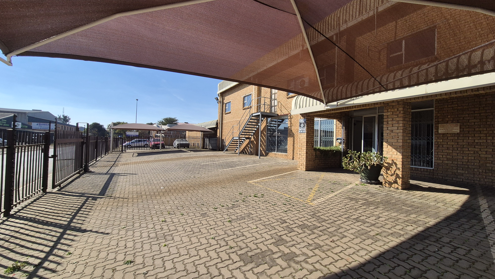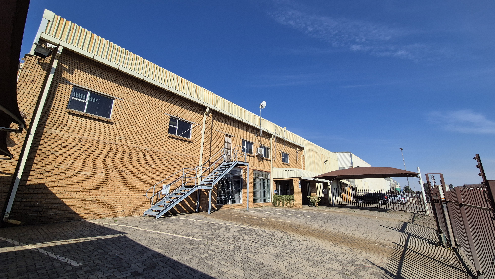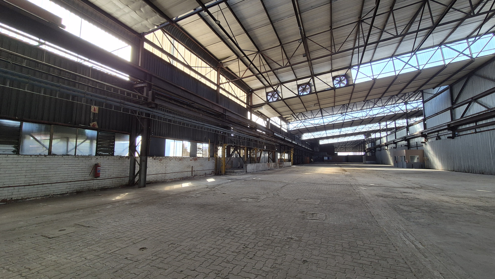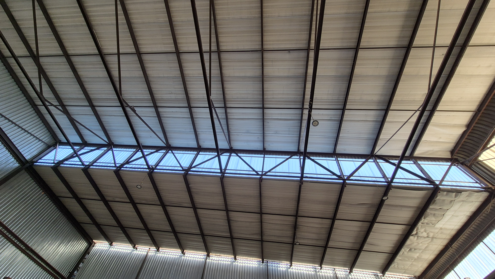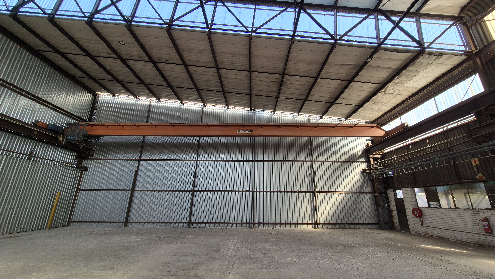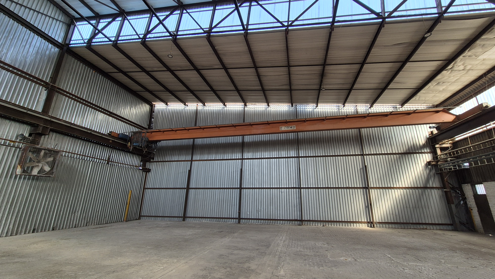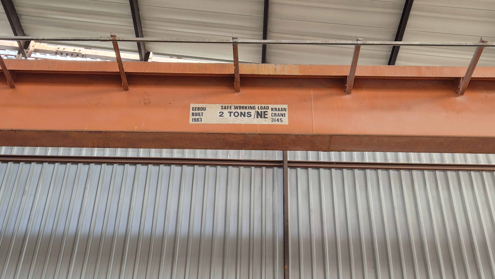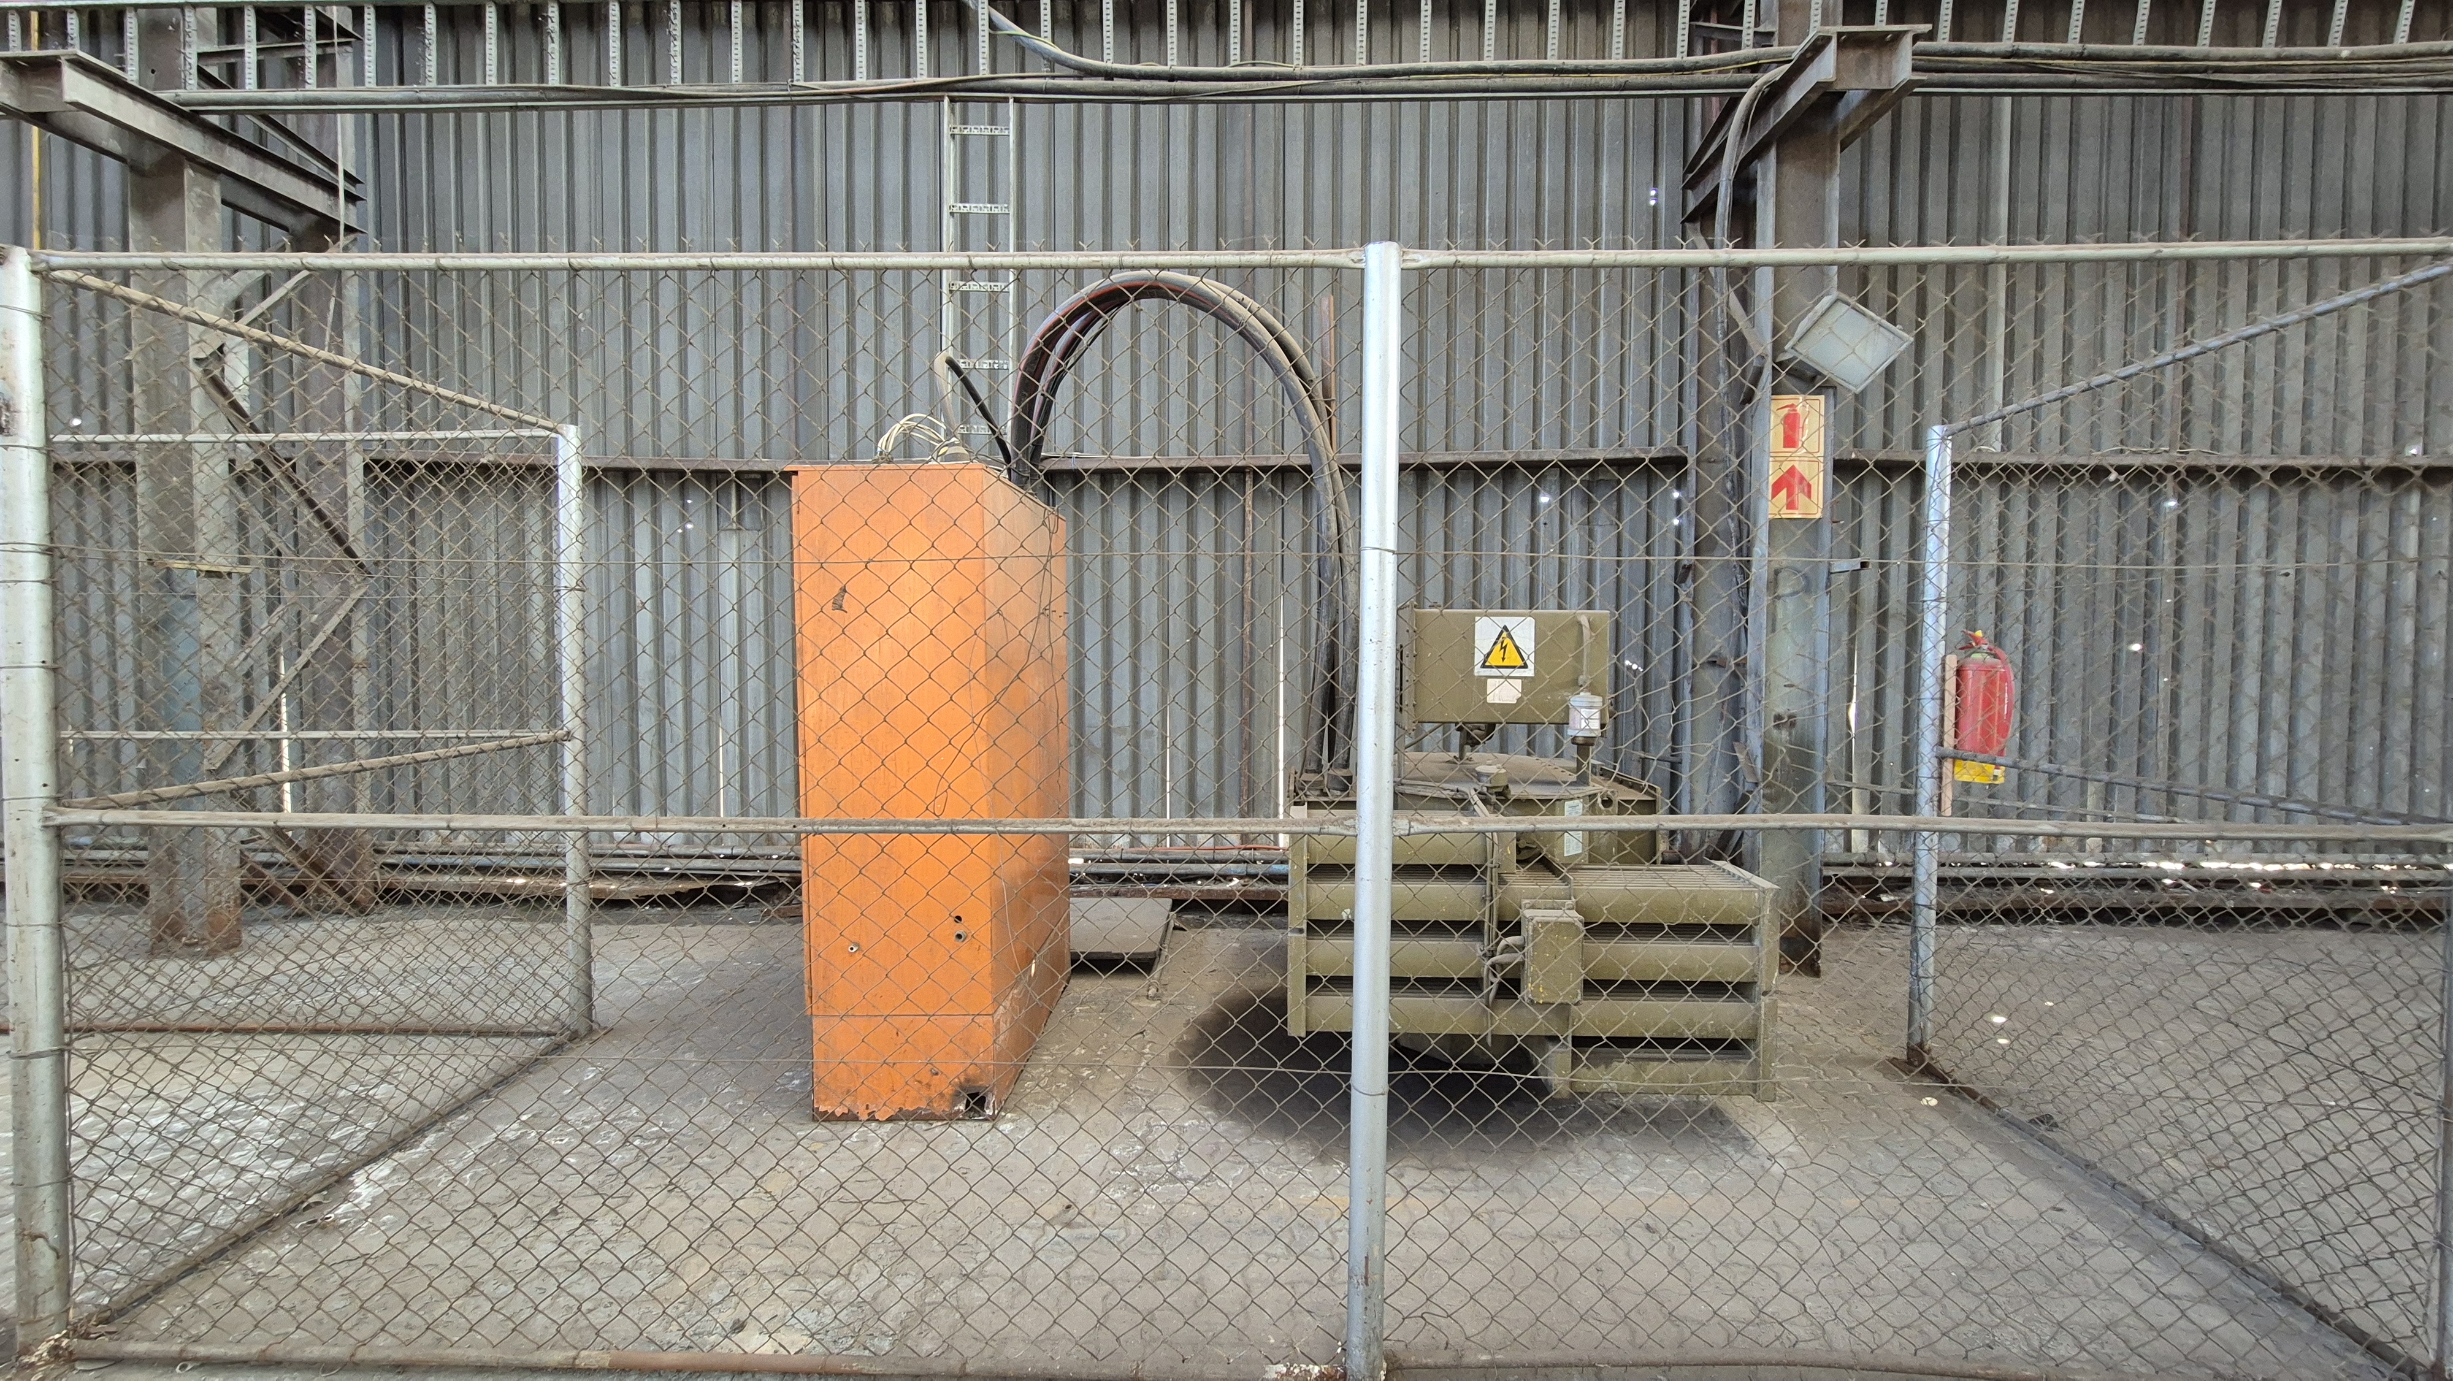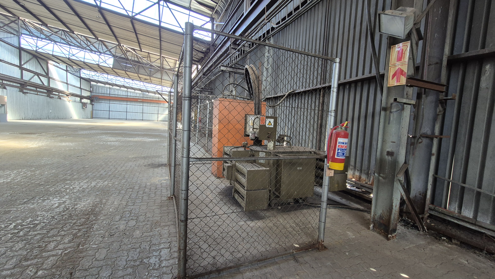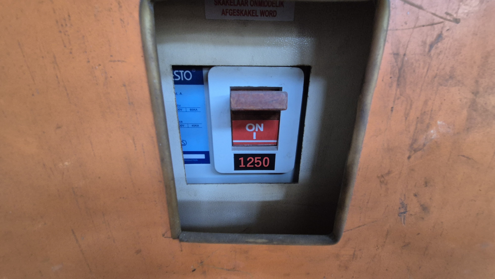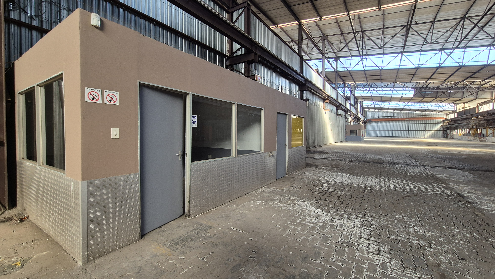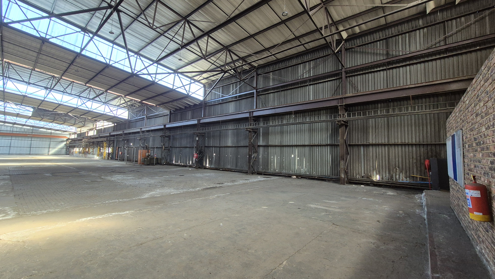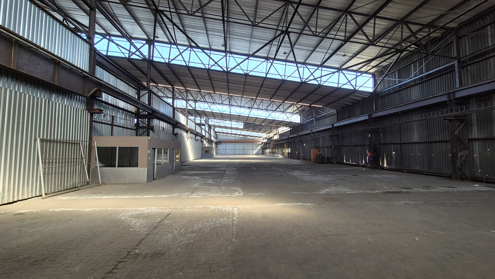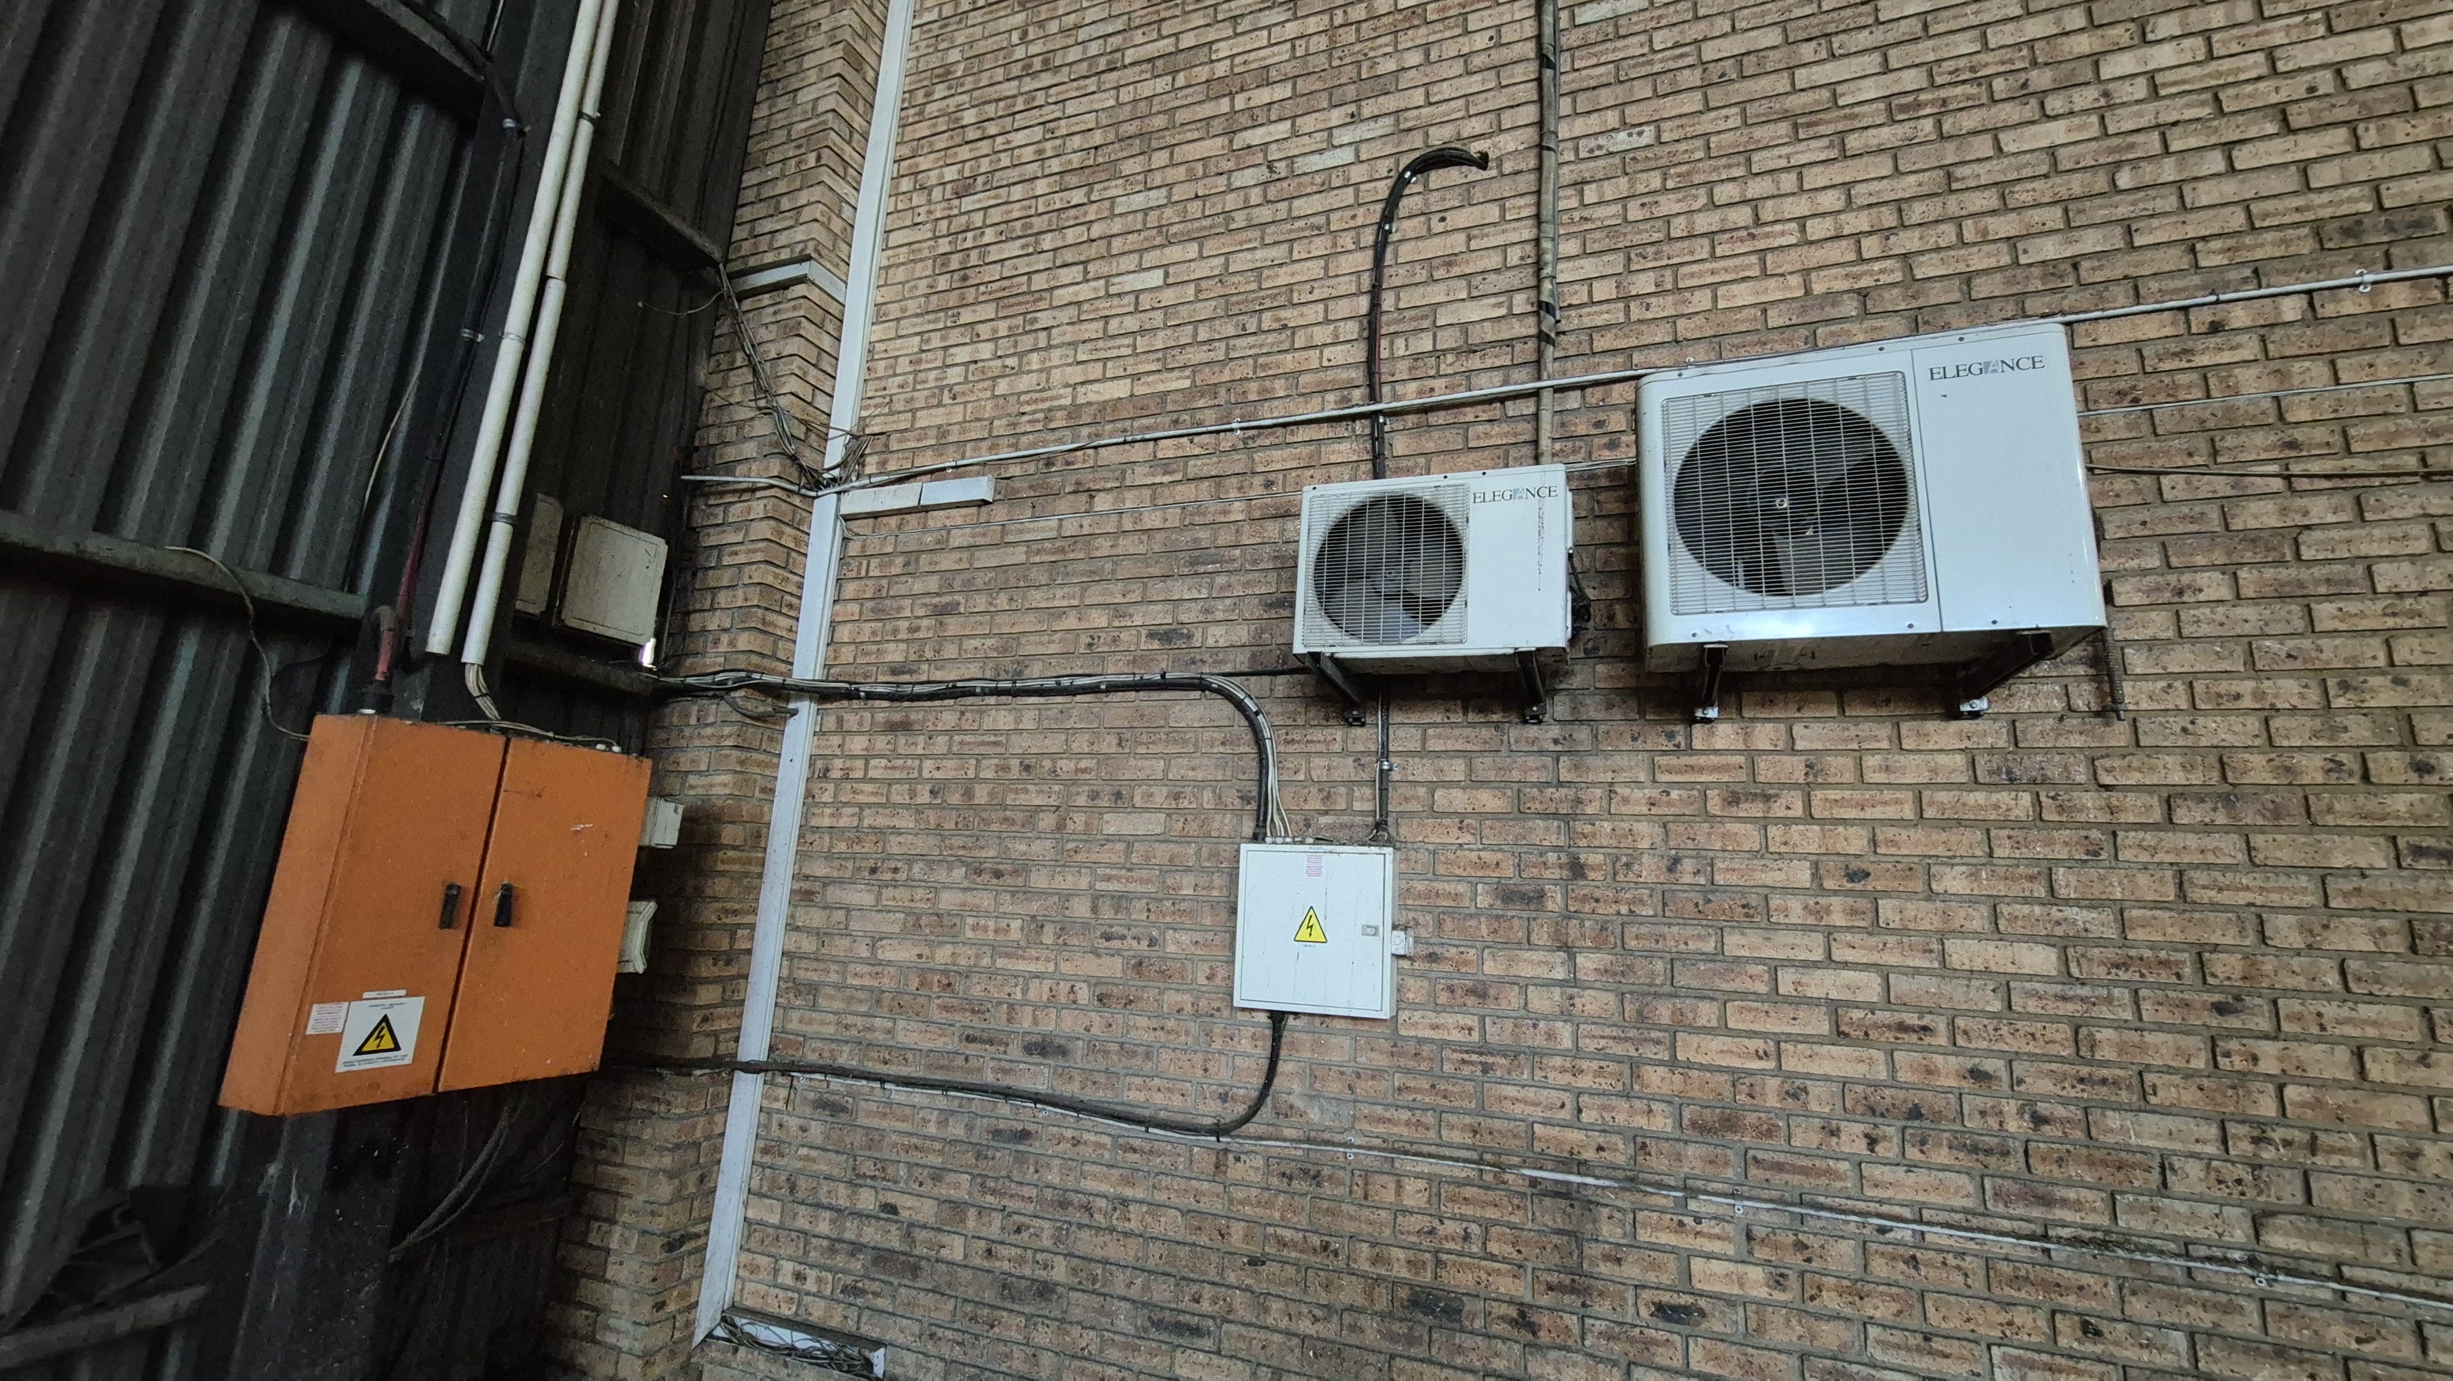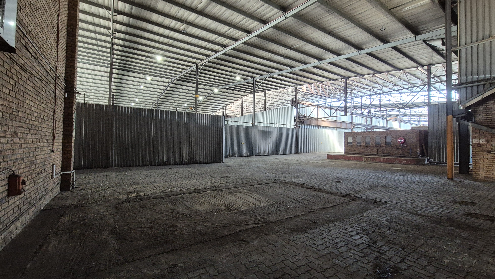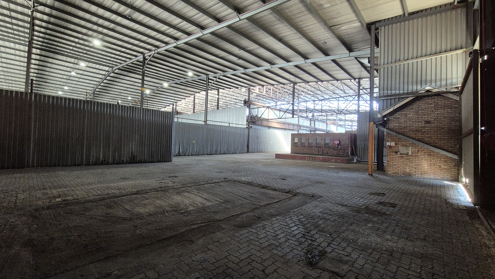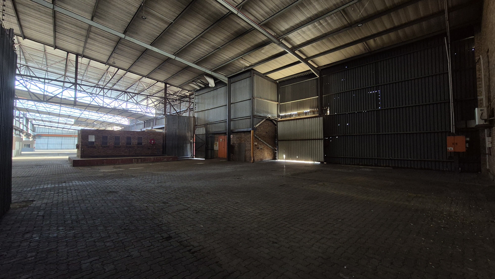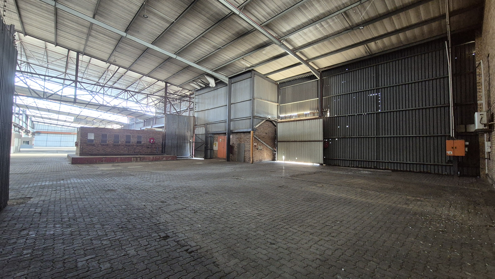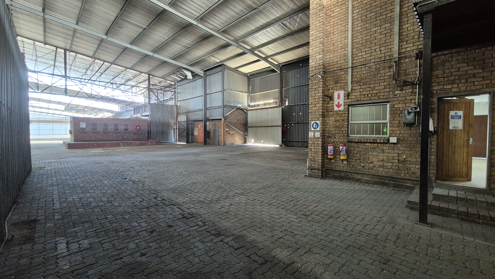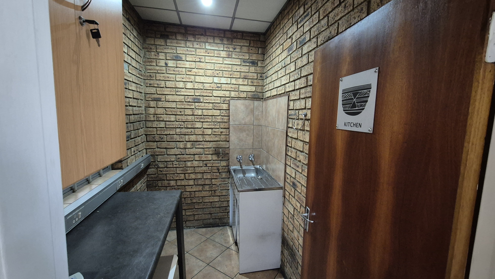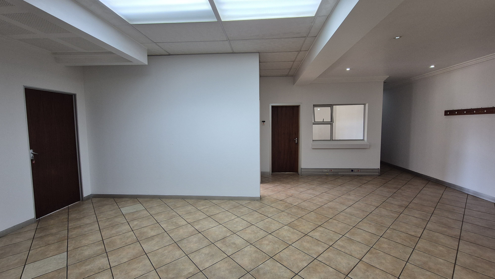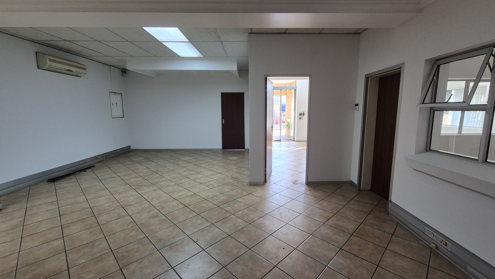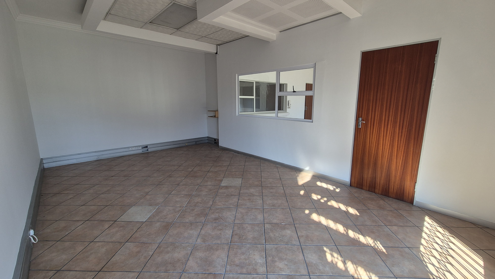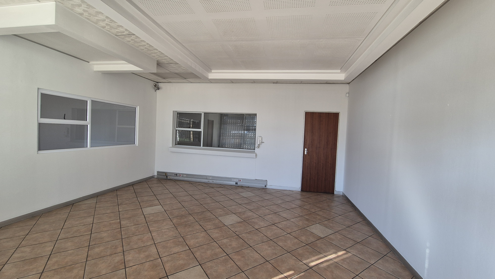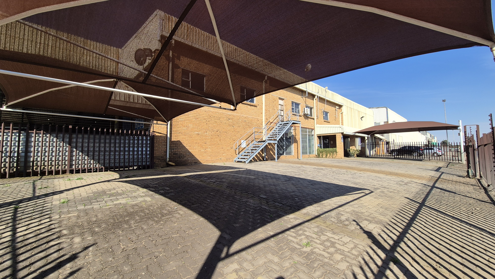

Prime Alrode industrial unit — 3,300m2 under roof with 124m2 offices, ready to occupy now. High-clearance workspace (approx. 8m to eaves) and a 2‐ton overhead crane make heavy lifts and large-scale fabrication simple and safe. A wide vehicle entrance plus abundant natural light keep operations efficient, while dedicated change rooms and ablutions support a full workforce. Reliable power and a private, fully fenced yard give you the practical infrastructure to start production or distribution immediately.
Designed for businesses that need speed, strength and space, think engineering shops, metal fabrication, manufacturers, and regional distributors. The attached 124m2 office block sits at the front and includes reception, open-plan work area, boardroom and bathrooms so administration, client meetings and factory operations run smoothly under one roof. Secure, fenced parking for staff and visitors keeps daily logistics organised and professional.
Location is everything: positioned in Alrode’s central industri