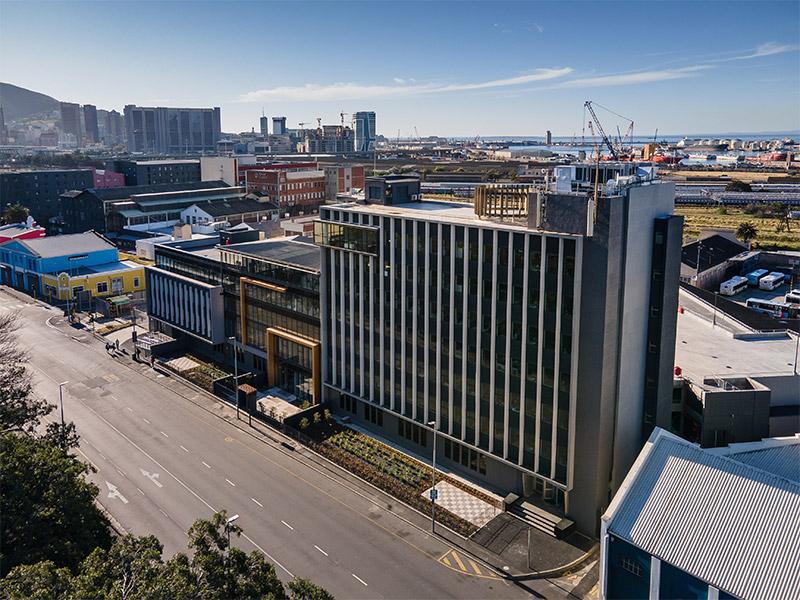

A prestigious P-Grade corporate workspace offering exceptional functionality, premium finishes and a distinctive architectural setting in the heart of Woodstock.
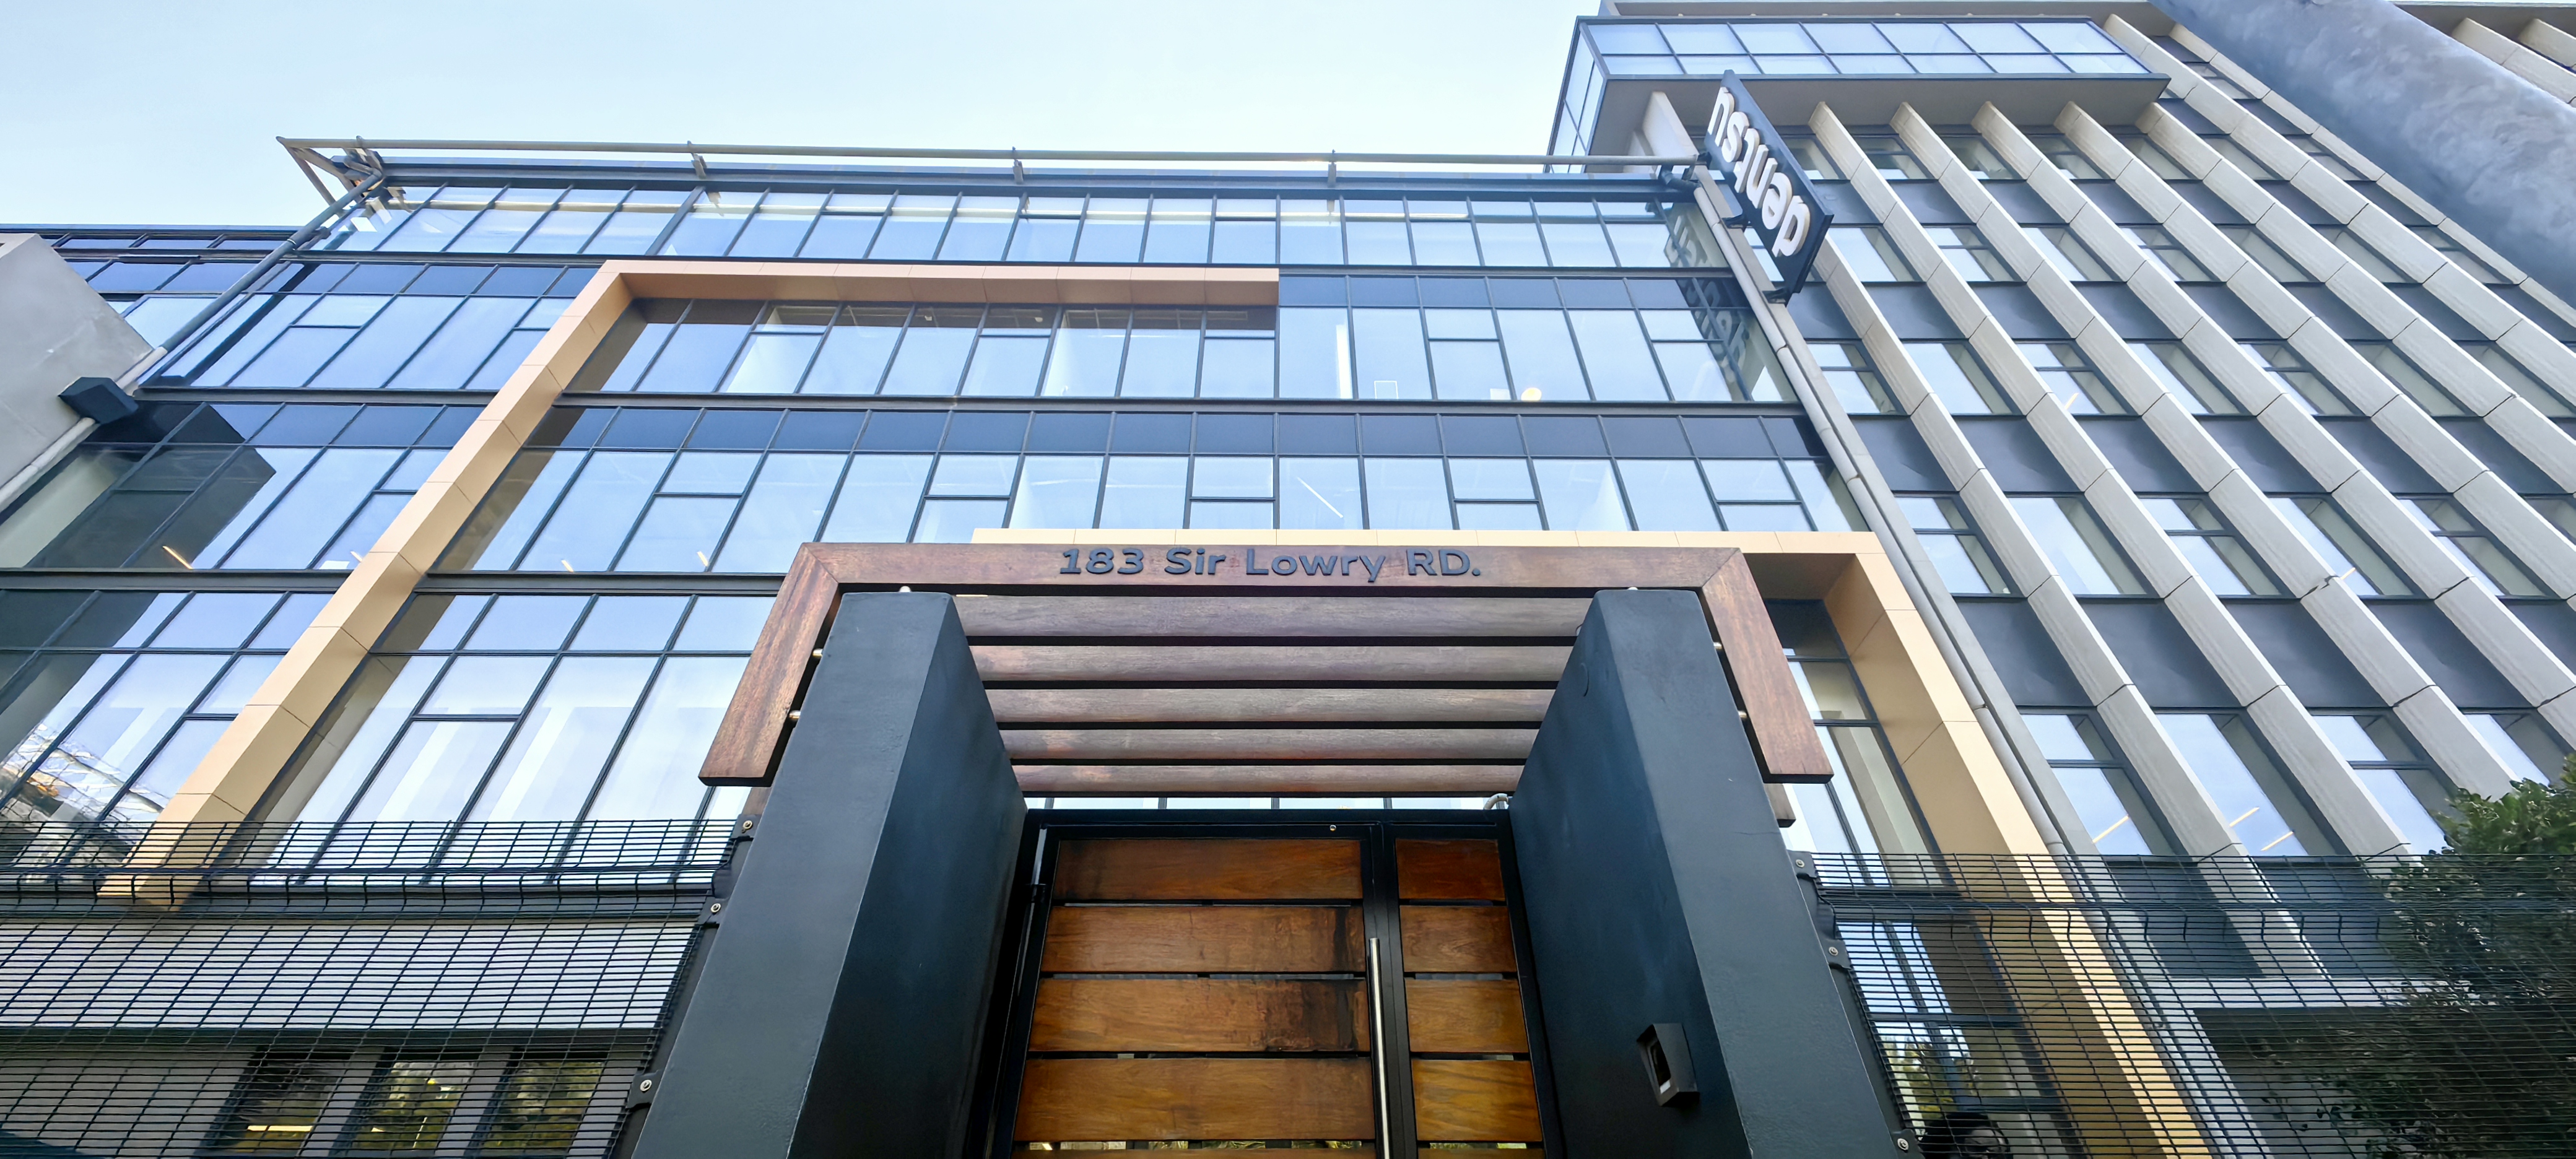
Ideally positioned just outside Cape Town’s City Centre, at the foot of Searle Street and moments from the slipway onto Nelson Mandela Boulevard, this exceptional 606m2 P-Grade Office Space To Let in Woodstock presents an outstanding opportunity for an established business seeking a premium, highly functional and immediately impressive corporate environment.

Set within Tramway House, one of Woodstock’s most recently redeveloped and architecturally distinctive commercial destinations, the property combines contemporary design, heritage character and a sophisticated commercial identity to create a workspace that stands apart from conventional office buildings.
A Bespoke Office Environment
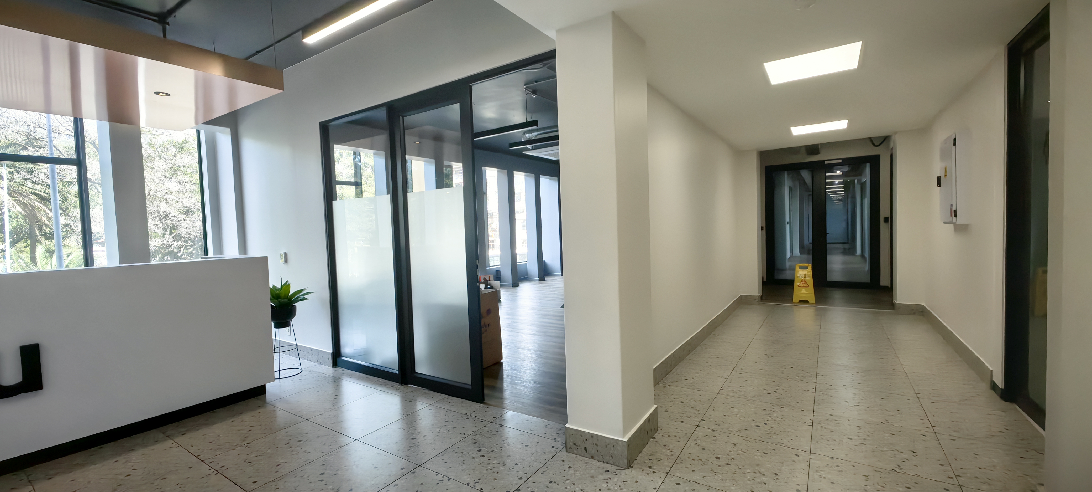
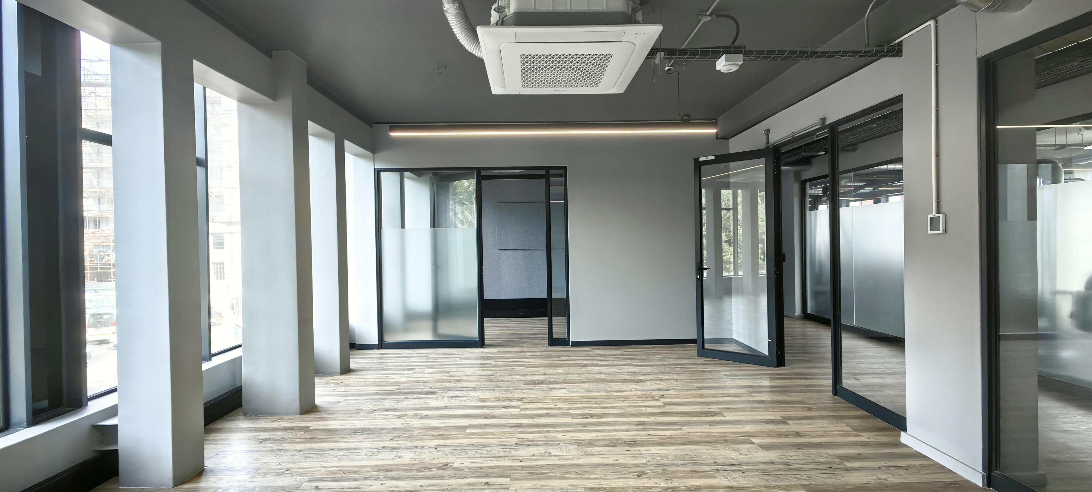
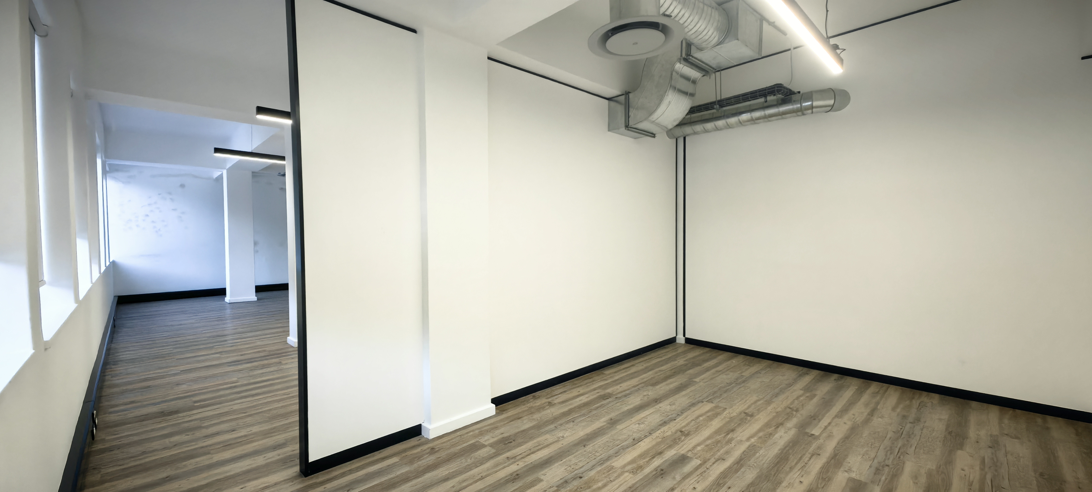
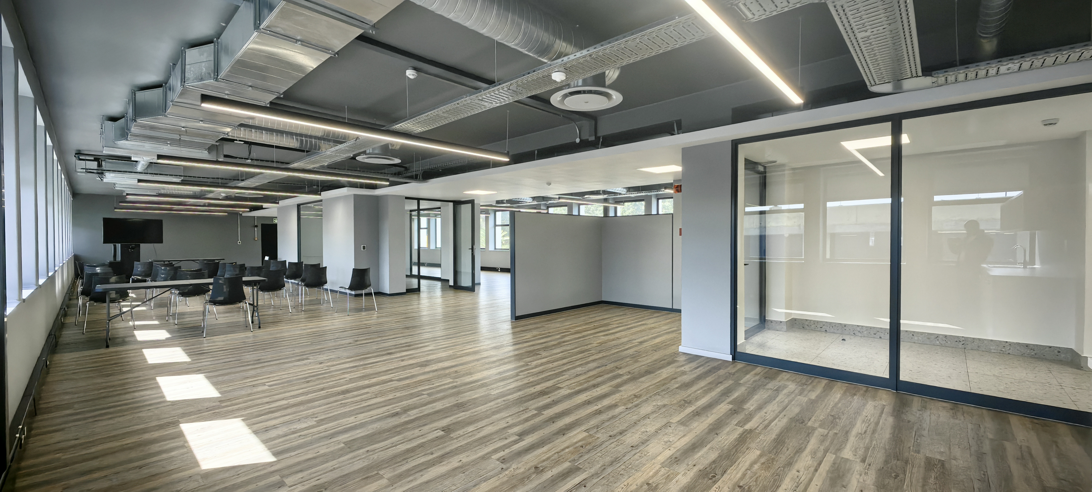
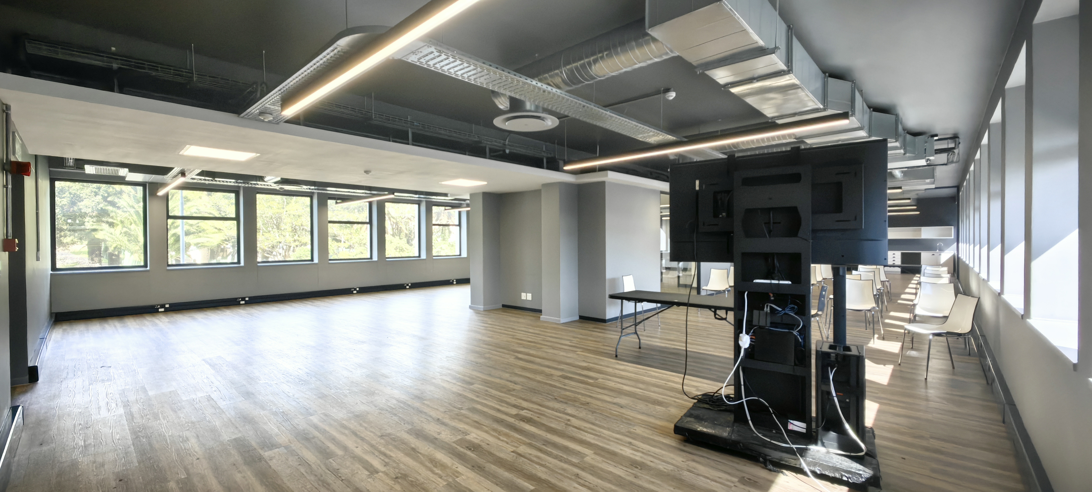
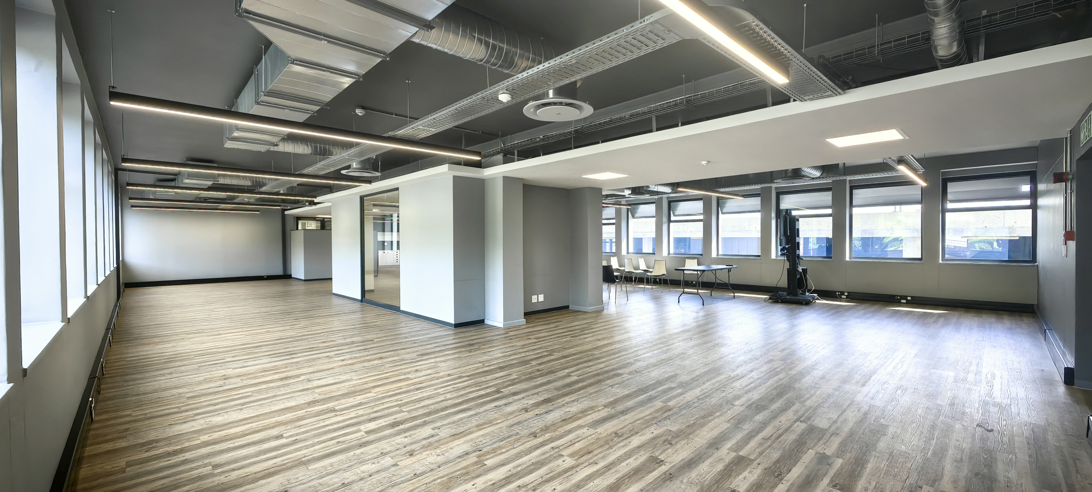
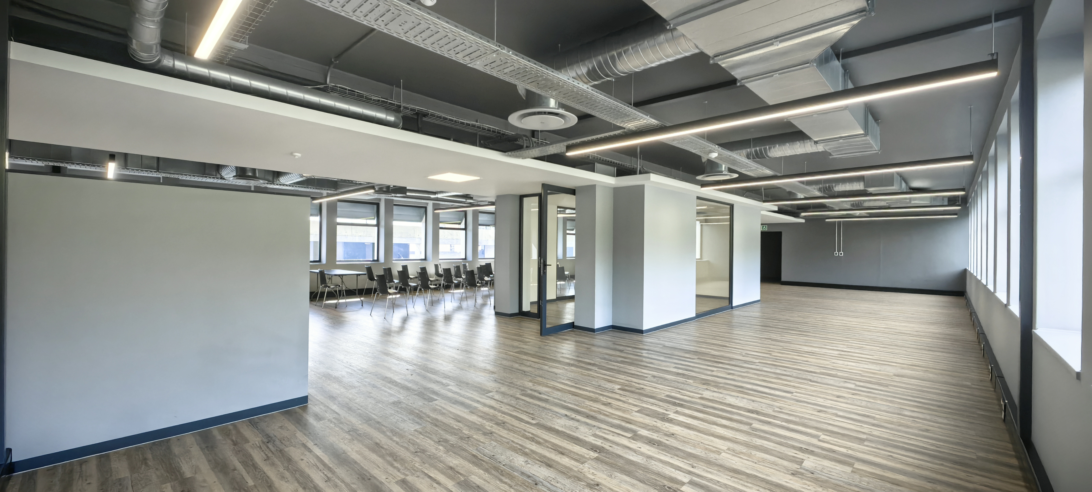
This substantial 606m2 office has been thoughtfully configured around the operational requirements of a modern business, with a well-designed floor plan separating the premises into two distinct East and West Wings.
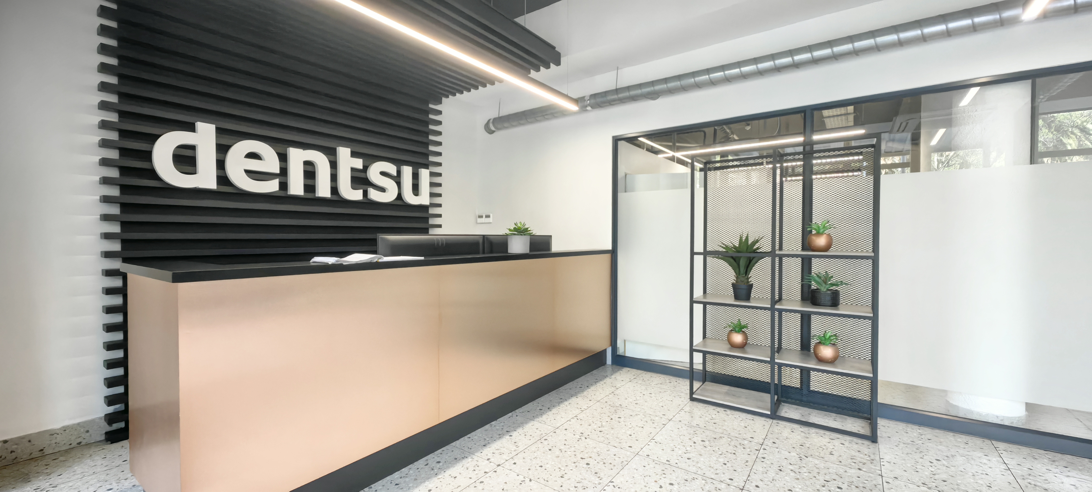
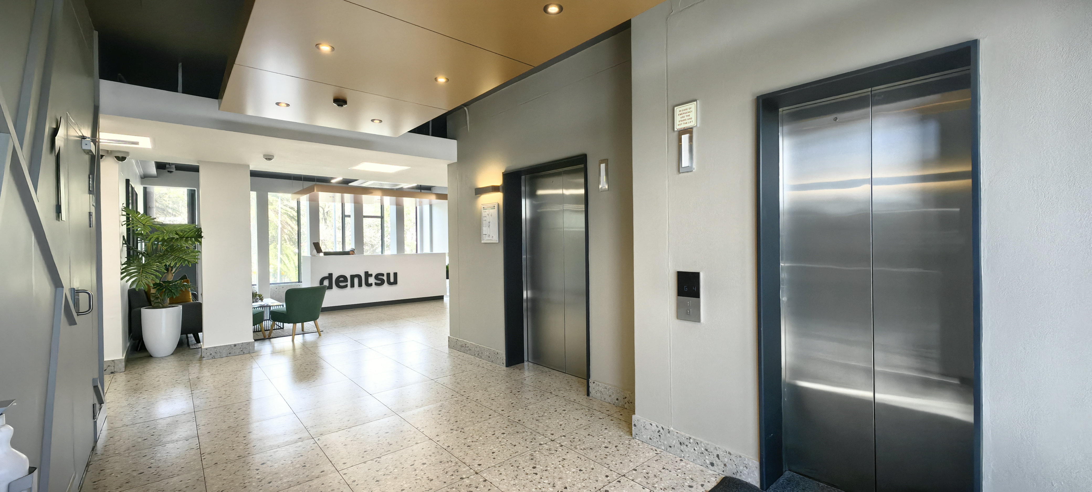
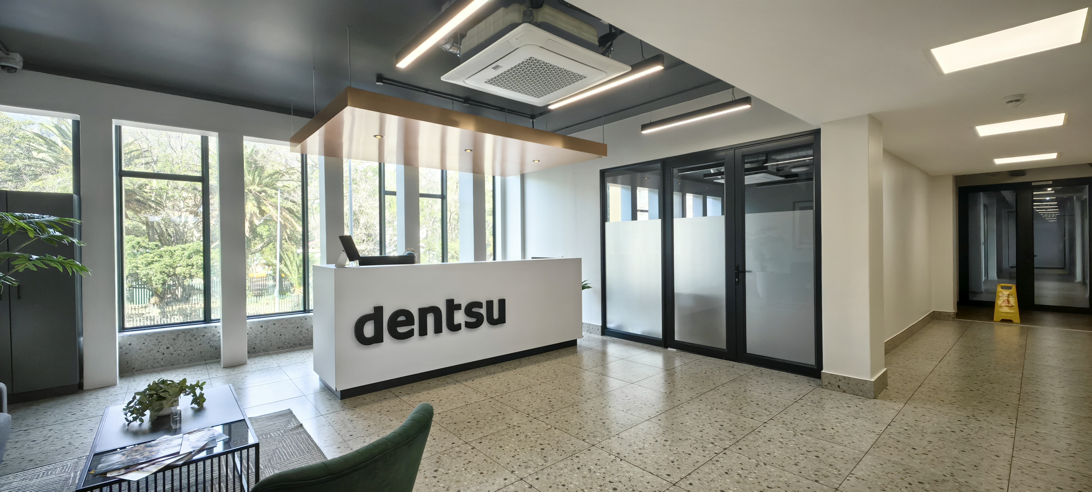
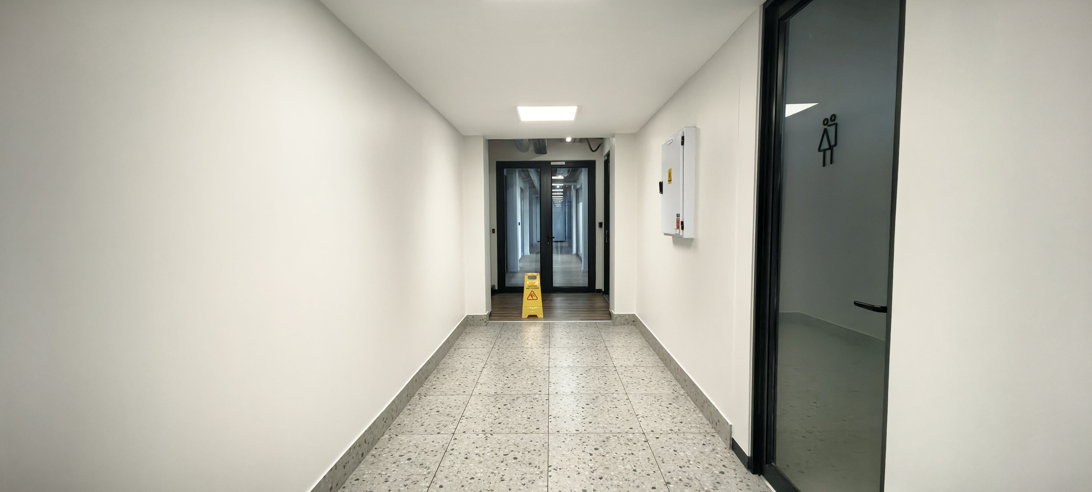
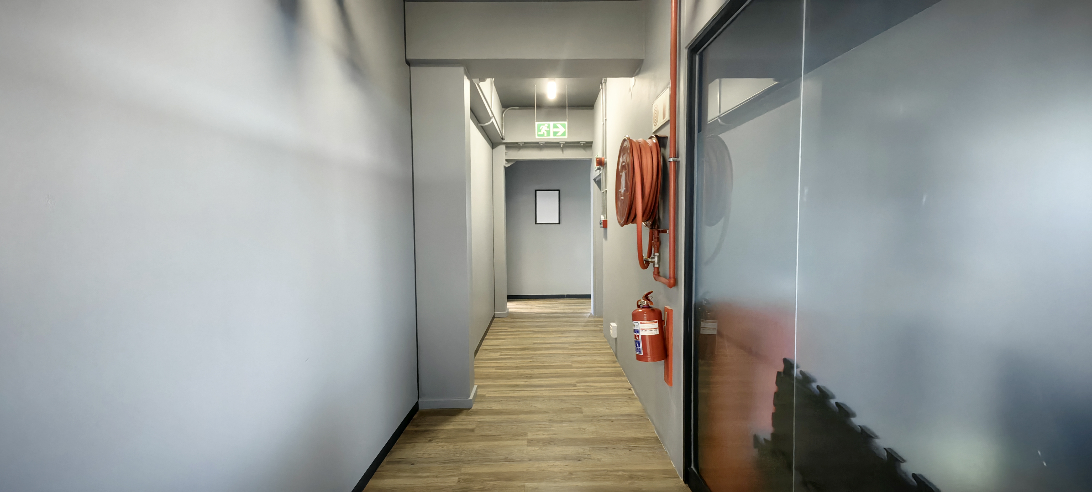
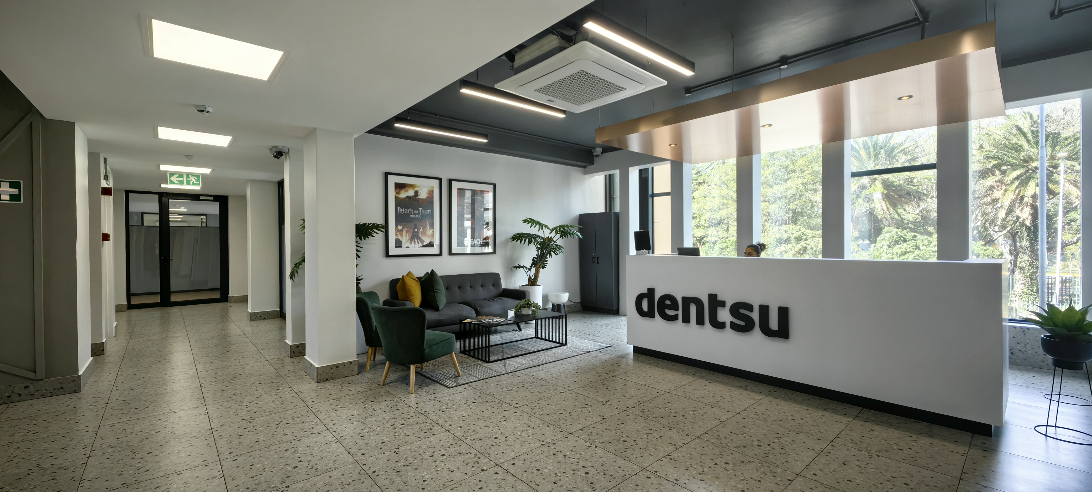
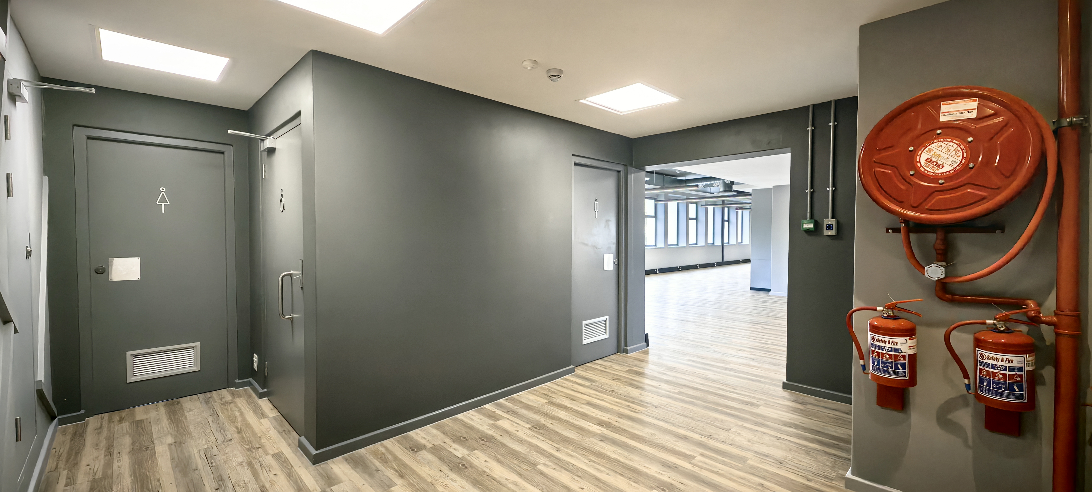
Upon arrival, an impressive entrance hallway with high-quality finishes creates an immediate sense of professionalism and sets the tone for the remainder of the premises.
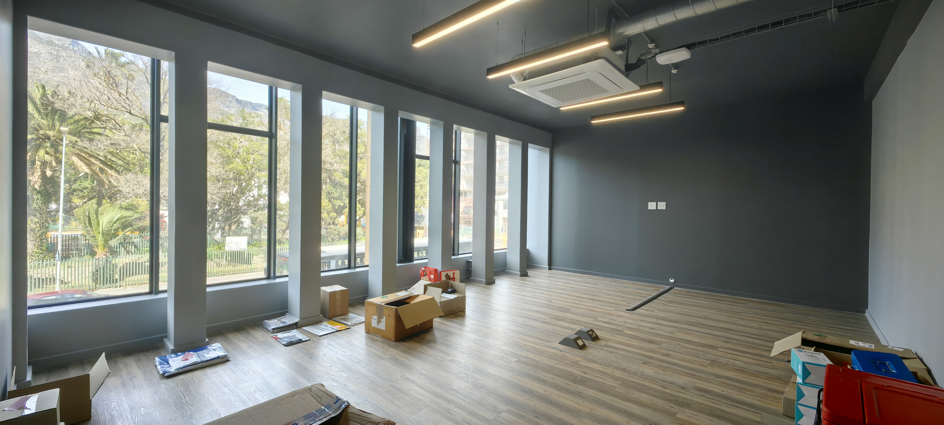
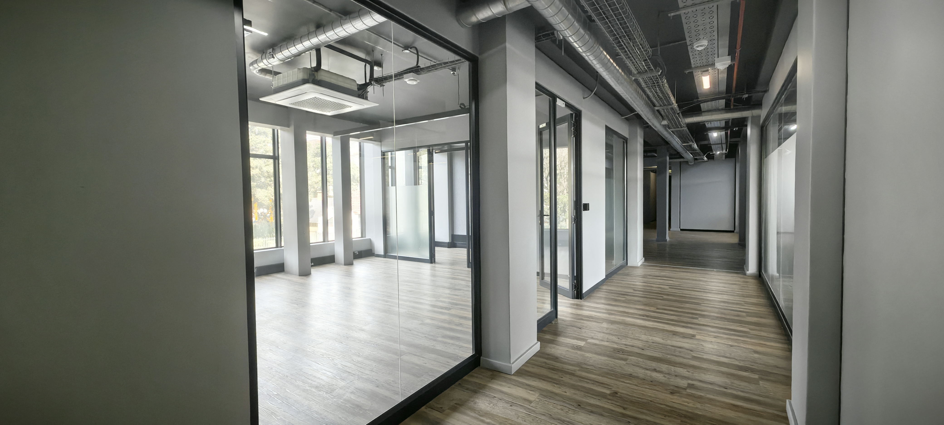
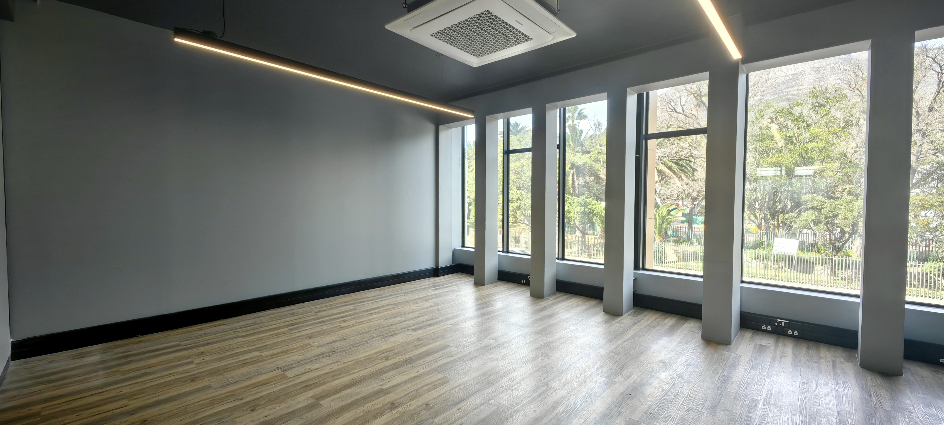
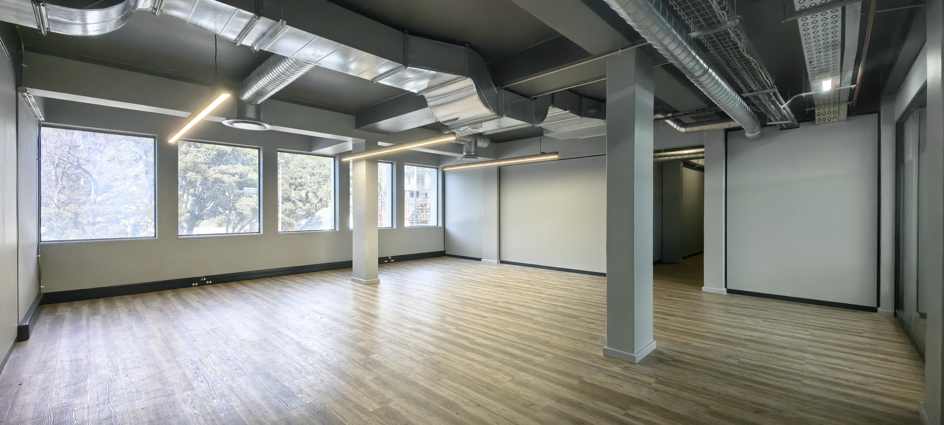
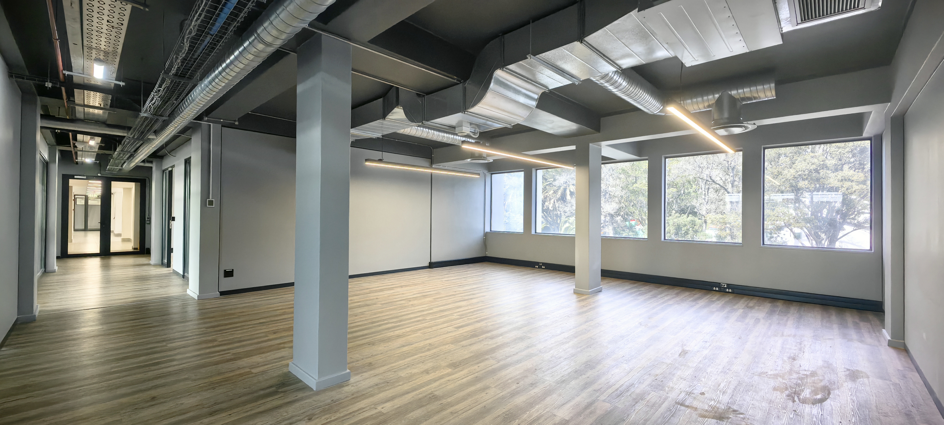
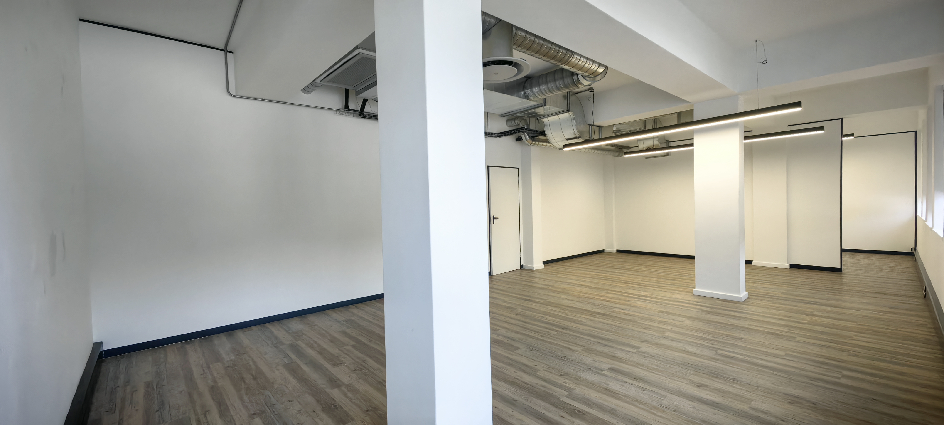
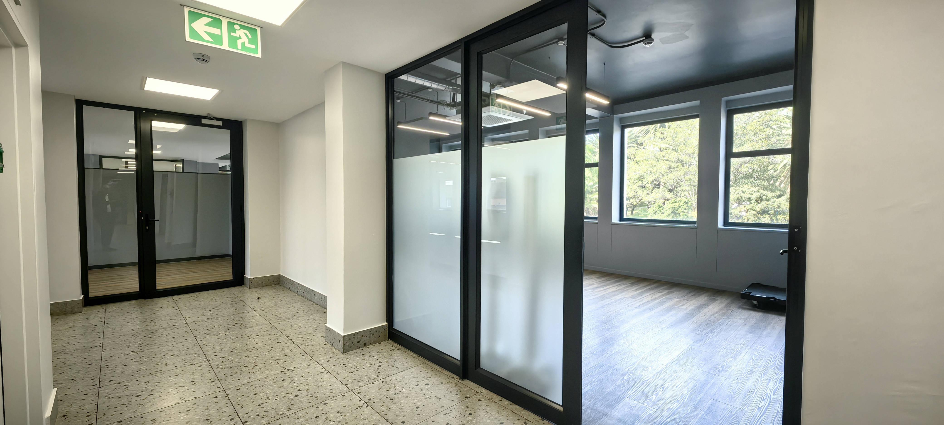
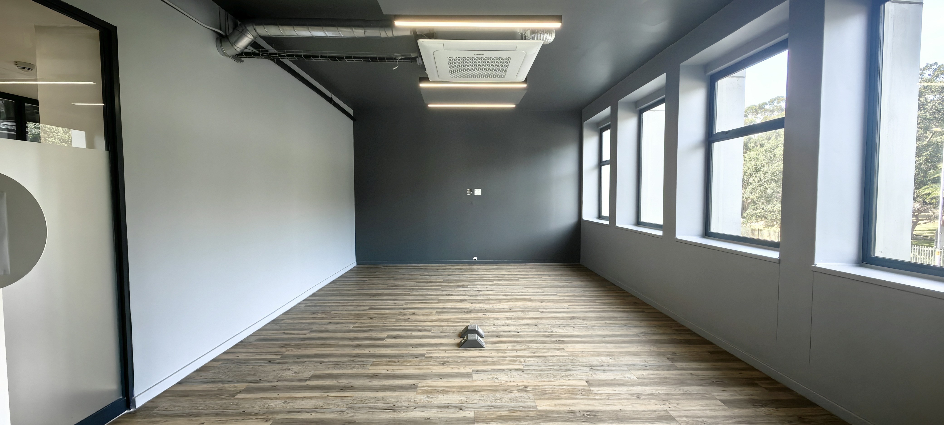
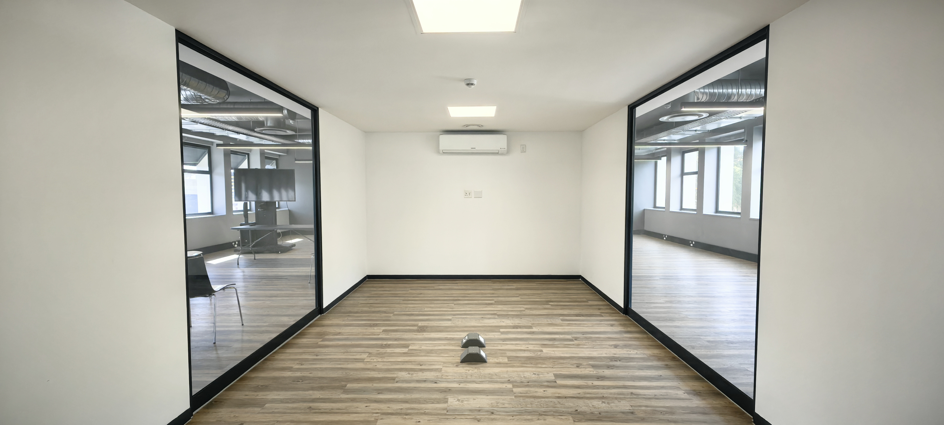
The East Wing has been purposefully designed as a dedicated training and collaborative environment. A generous open-plan training floor provides an expansive setting for staff development, workshops, presentations or large-scale team interaction, while a centrally positioned private office is enclosed by striking floor-to-ceiling glass partitioning, allowing for uninterrupted visibility across the training environment.
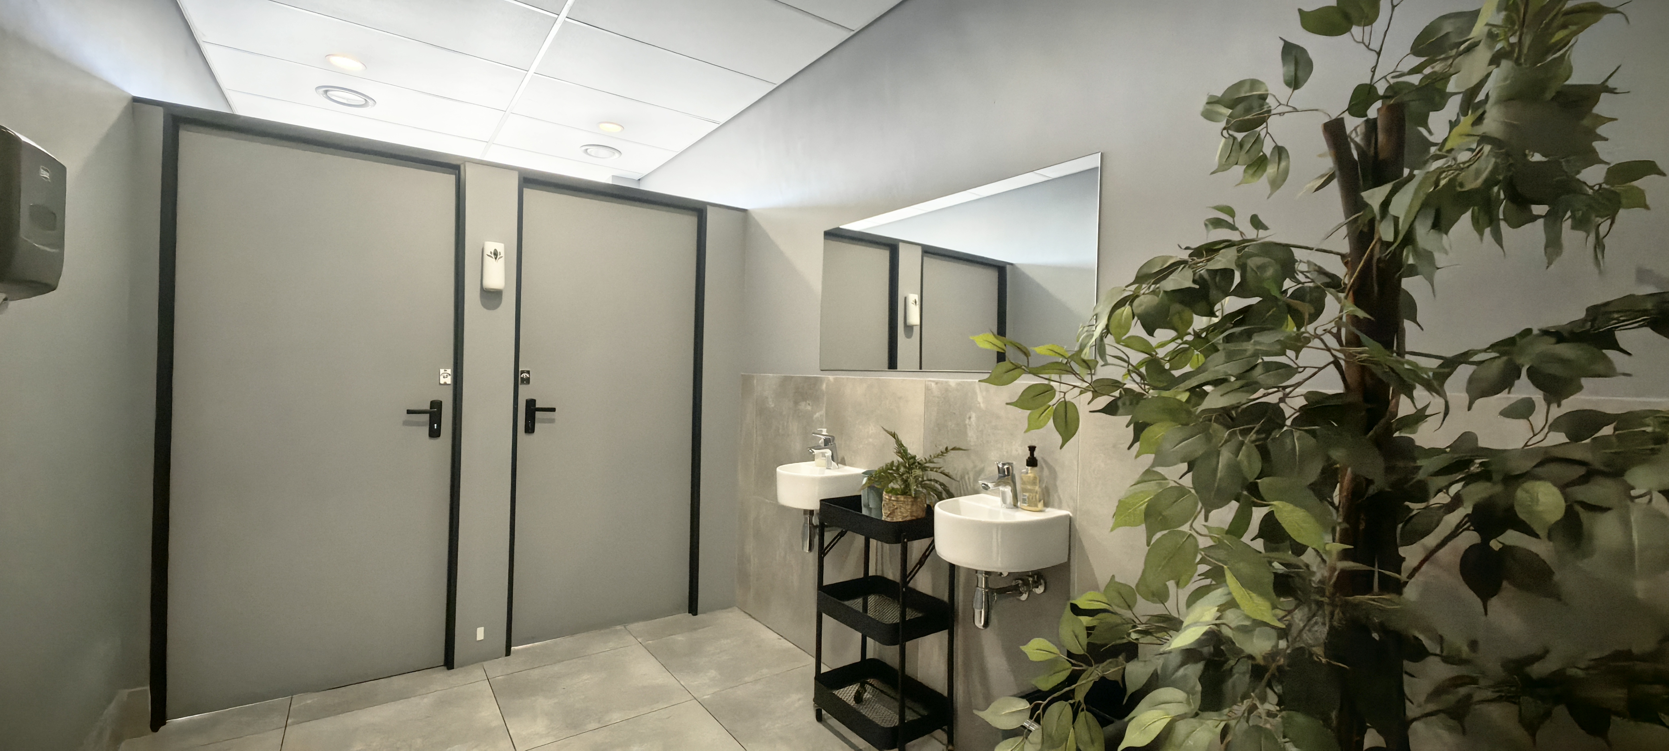
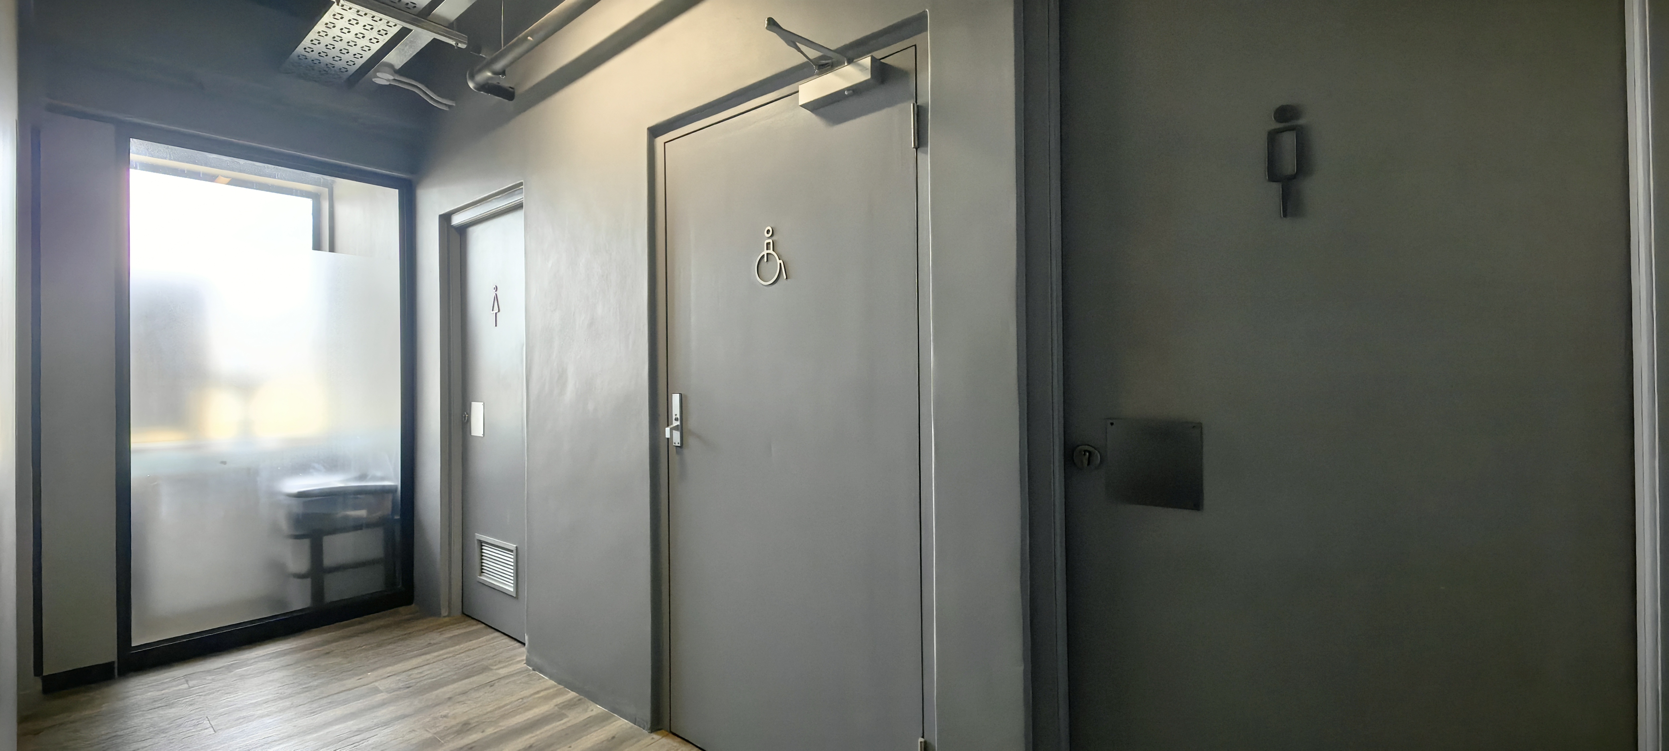
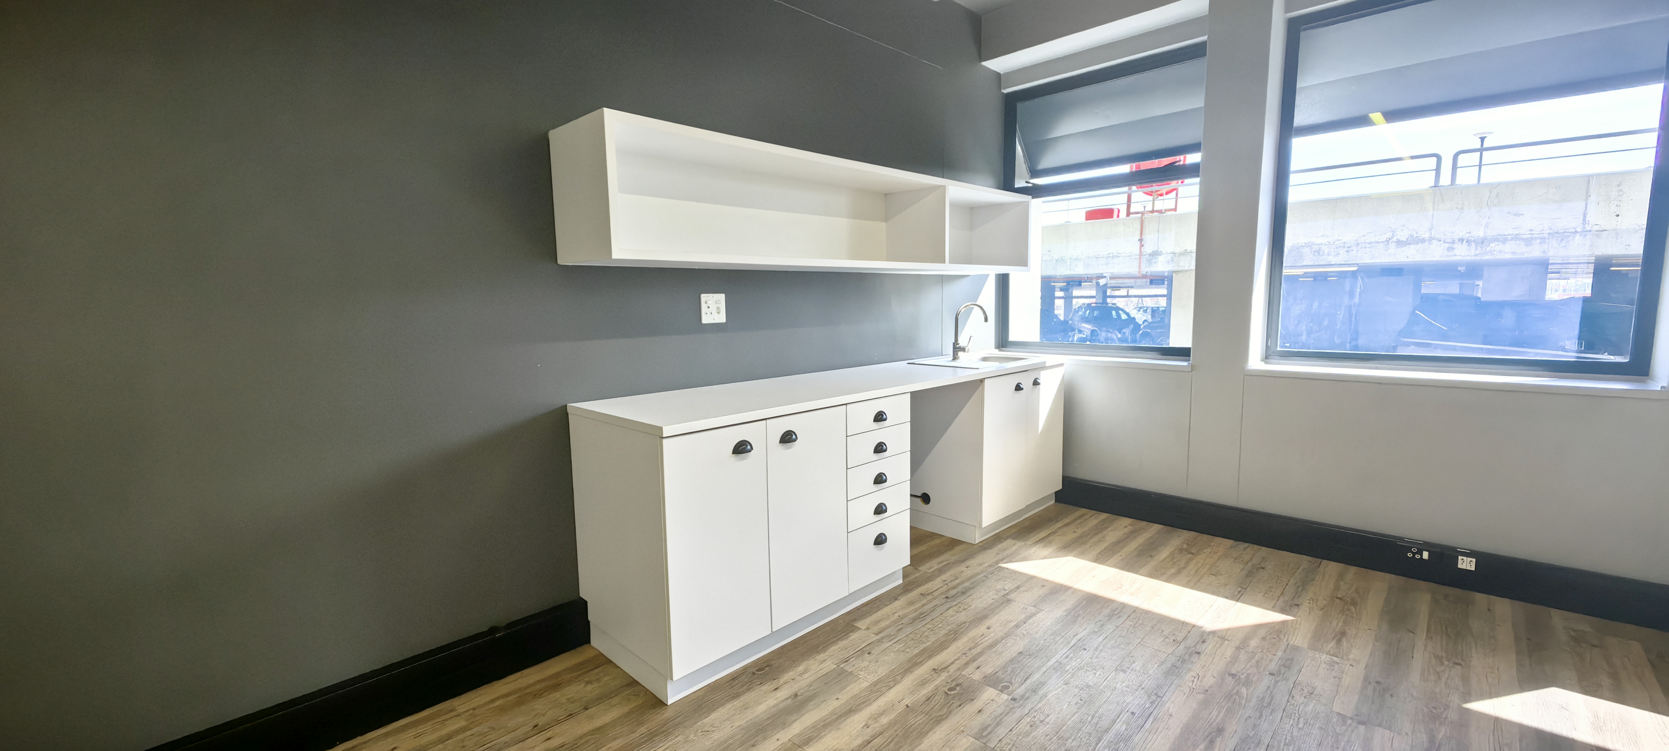
The East Wing further benefits from its own dedicated restroom facilities, including male, female and accessible amenities, together with a fully fitted private kitchen. This creates an efficient, largely self-contained component of the business while reducing unnecessary cross-flow between different operational areas.
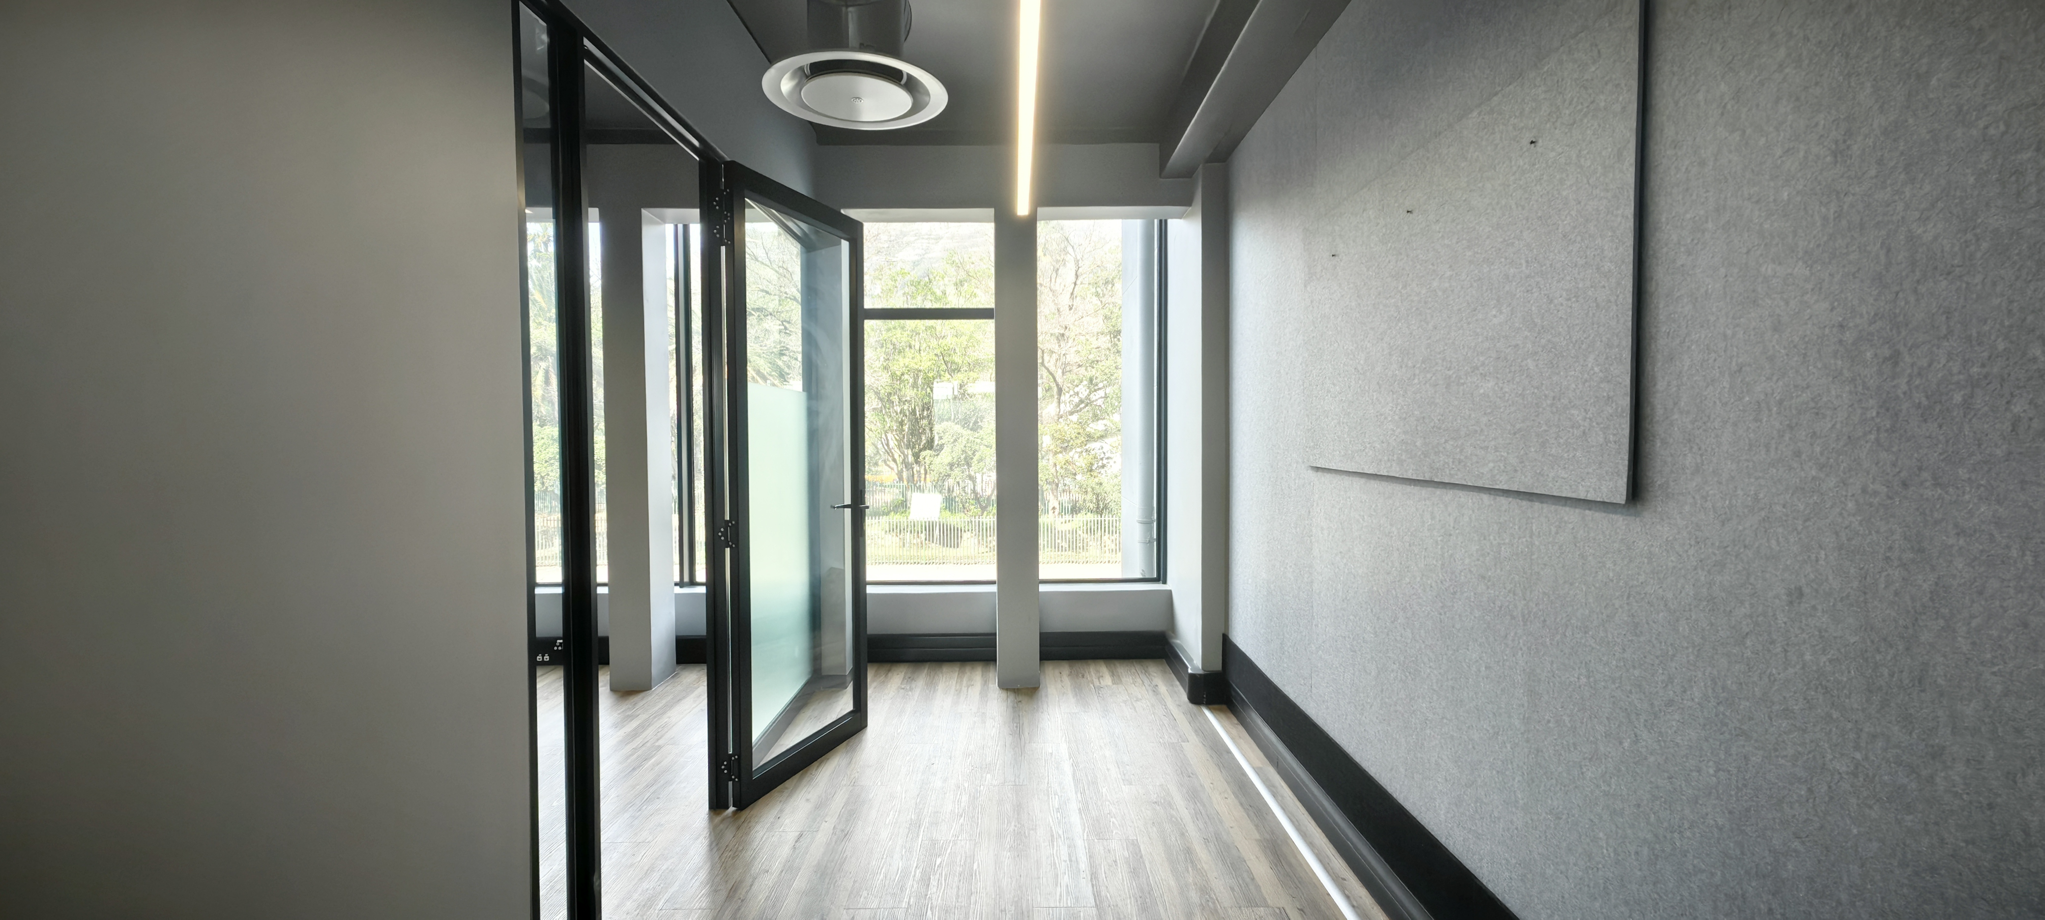
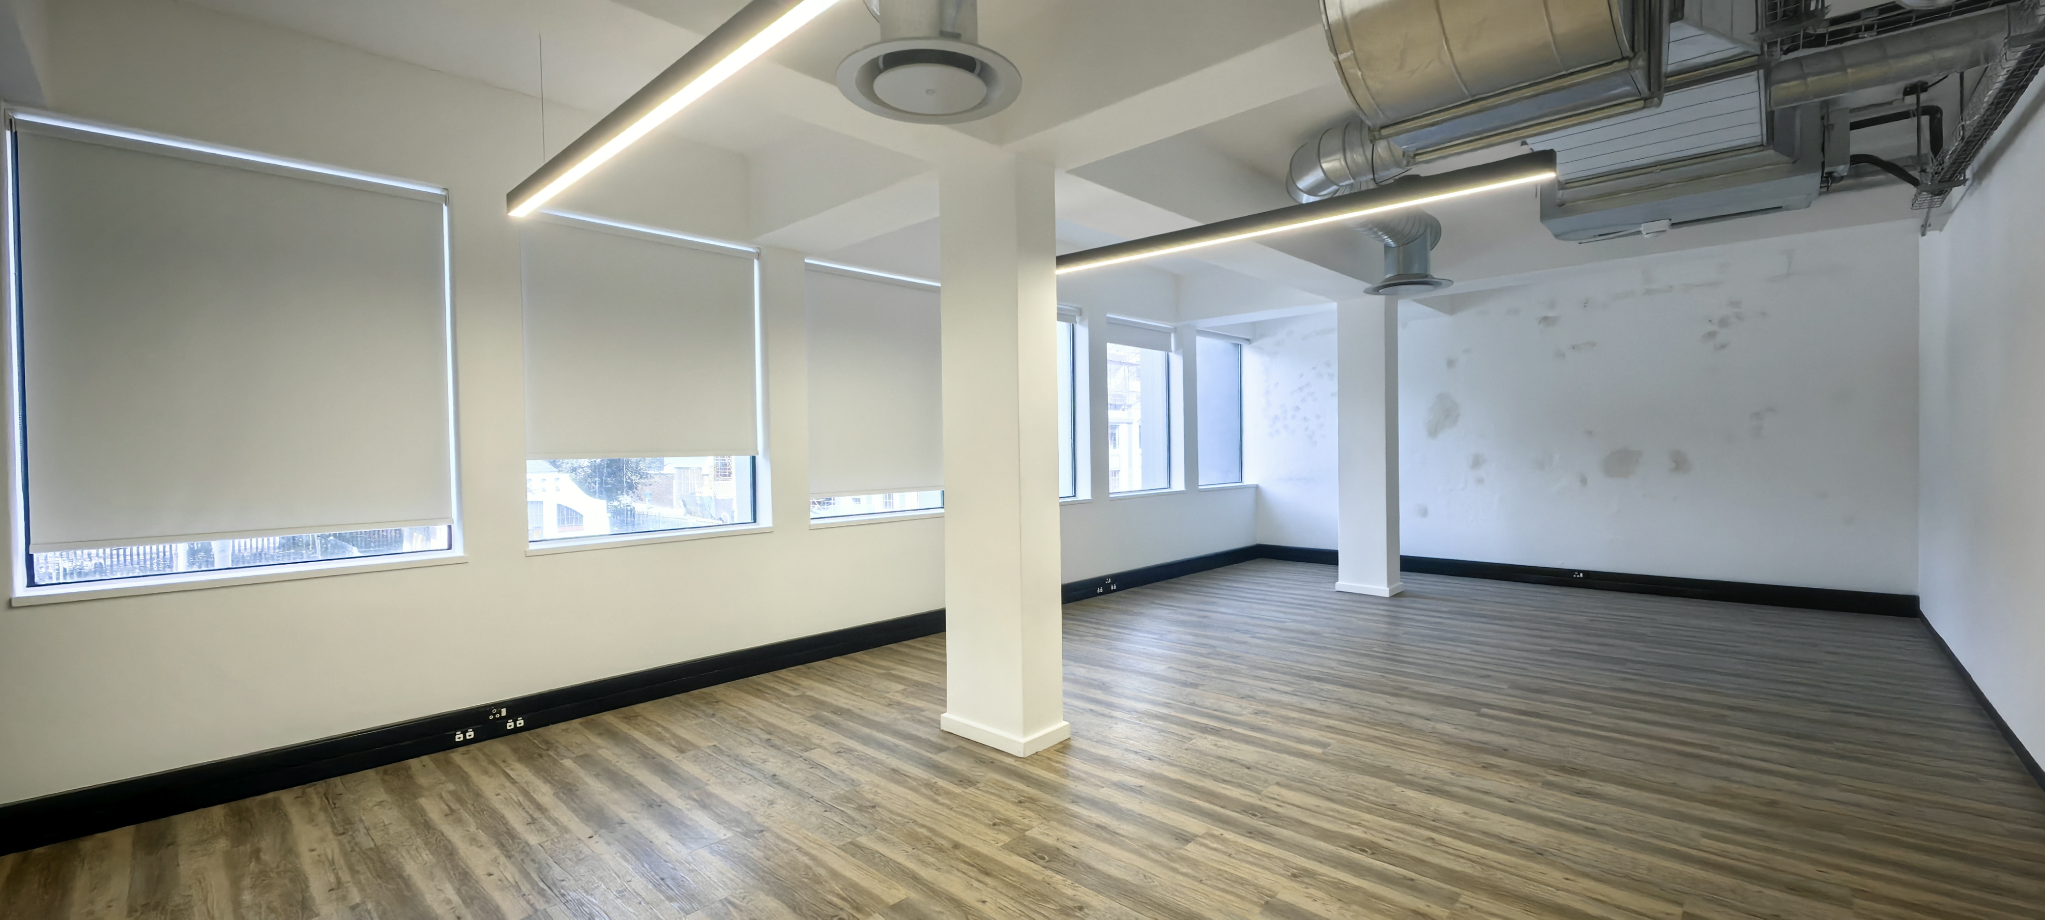
The West Wing provides a more traditional corporate office environment, comprising multiple private offices, an office with adjoining studio space, a substantial main work-floor area and its own dedicated restroom facilities.
The intelligent separation of the two wings offers exceptional flexibility, making the premises particularly well suited to businesses requiring a combination of executive offices, administration, training, creative or studio functions and larger collaborative work areas under one roof.
Premium Specification
The space has been fitted and equipped to a high standard, with a range of features designed to provide a comfortable, secure and technologically capable working environment.
Key features include:
- 606m2 P-Grade office accommodation
- Premium-quality finishes throughout
- Two distinct East and West Wings
- Dedicated training centre
- Expansive open-plan training floor
- Floor-to-ceiling glass-partitioned private office
- Multiple private offices
- Dedicated studio space
- Main open-plan work floor
- Fully fitted private kitchen
- Separate male, female and accessible restroom facilities
- Dedicated restroom facilities within the West Wing
- Keycard-controlled access areas
- Sensor lighting within offices
- Smoke detection systems
- Temperature control systems
- Fully air-conditioned office and training areas
- Lift access directly into the office
- Additional lift access directly into the parking area
- Fibre connectivity
- Generator backup
- 24-hour security
- Ample parking
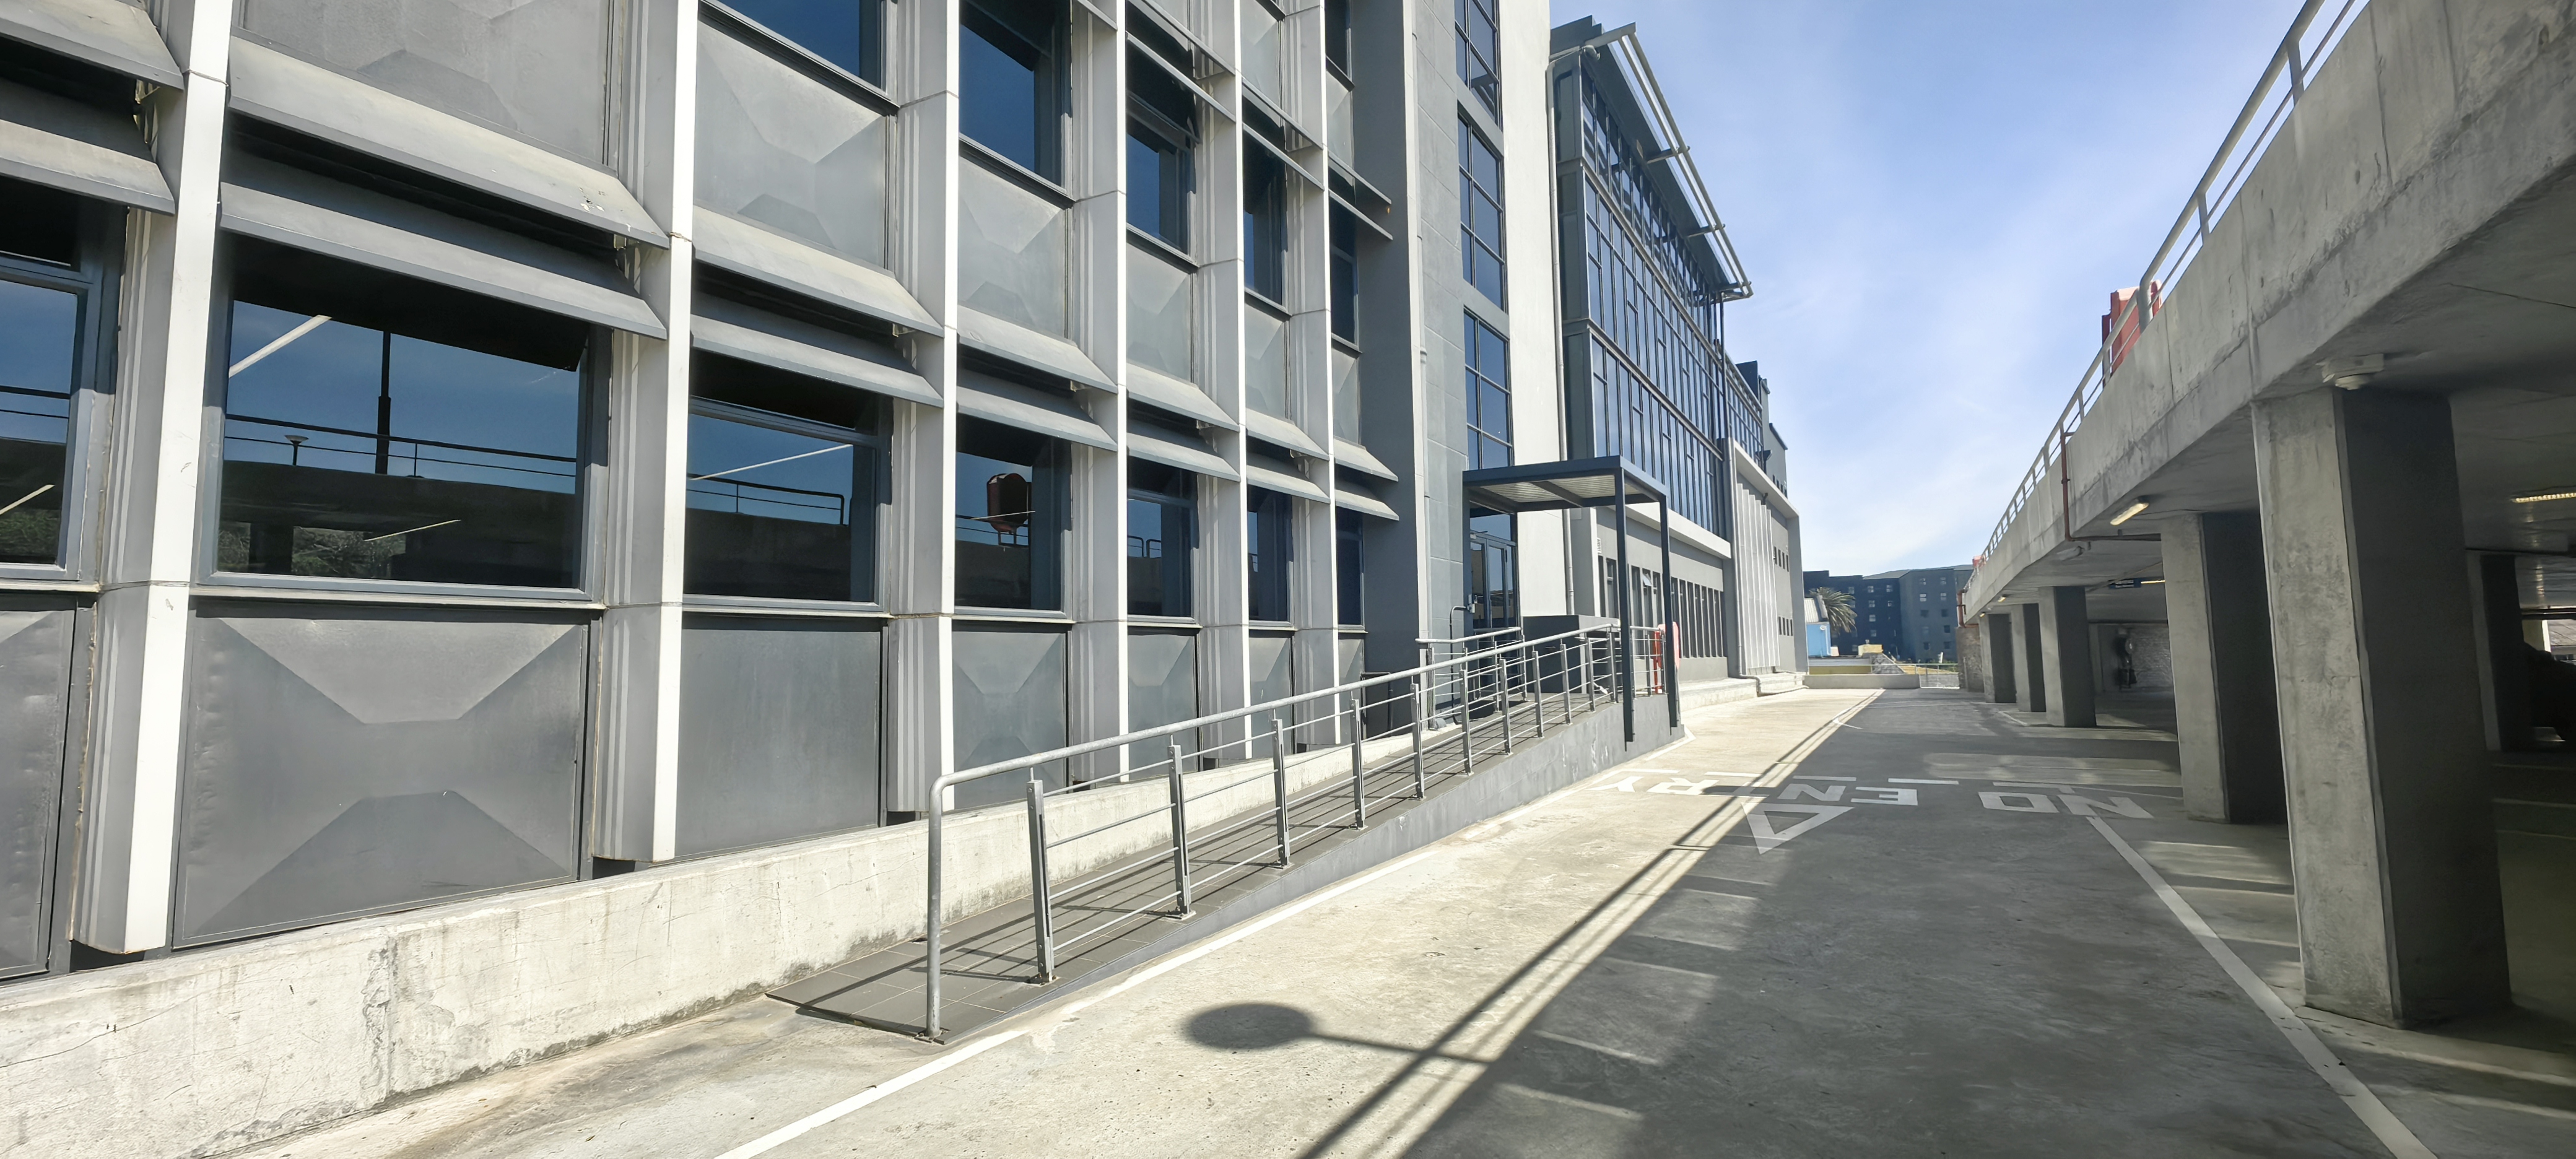
Tramway House is more than simply a commercial building; it is a distinctive architectural statement within Woodstock's evolving commercial landscape.
The property underwent a comprehensive redevelopment, completed in 2021, transforming its original linear modernist structure into a contemporary commercial destination while retaining elements of the site's historic identity.
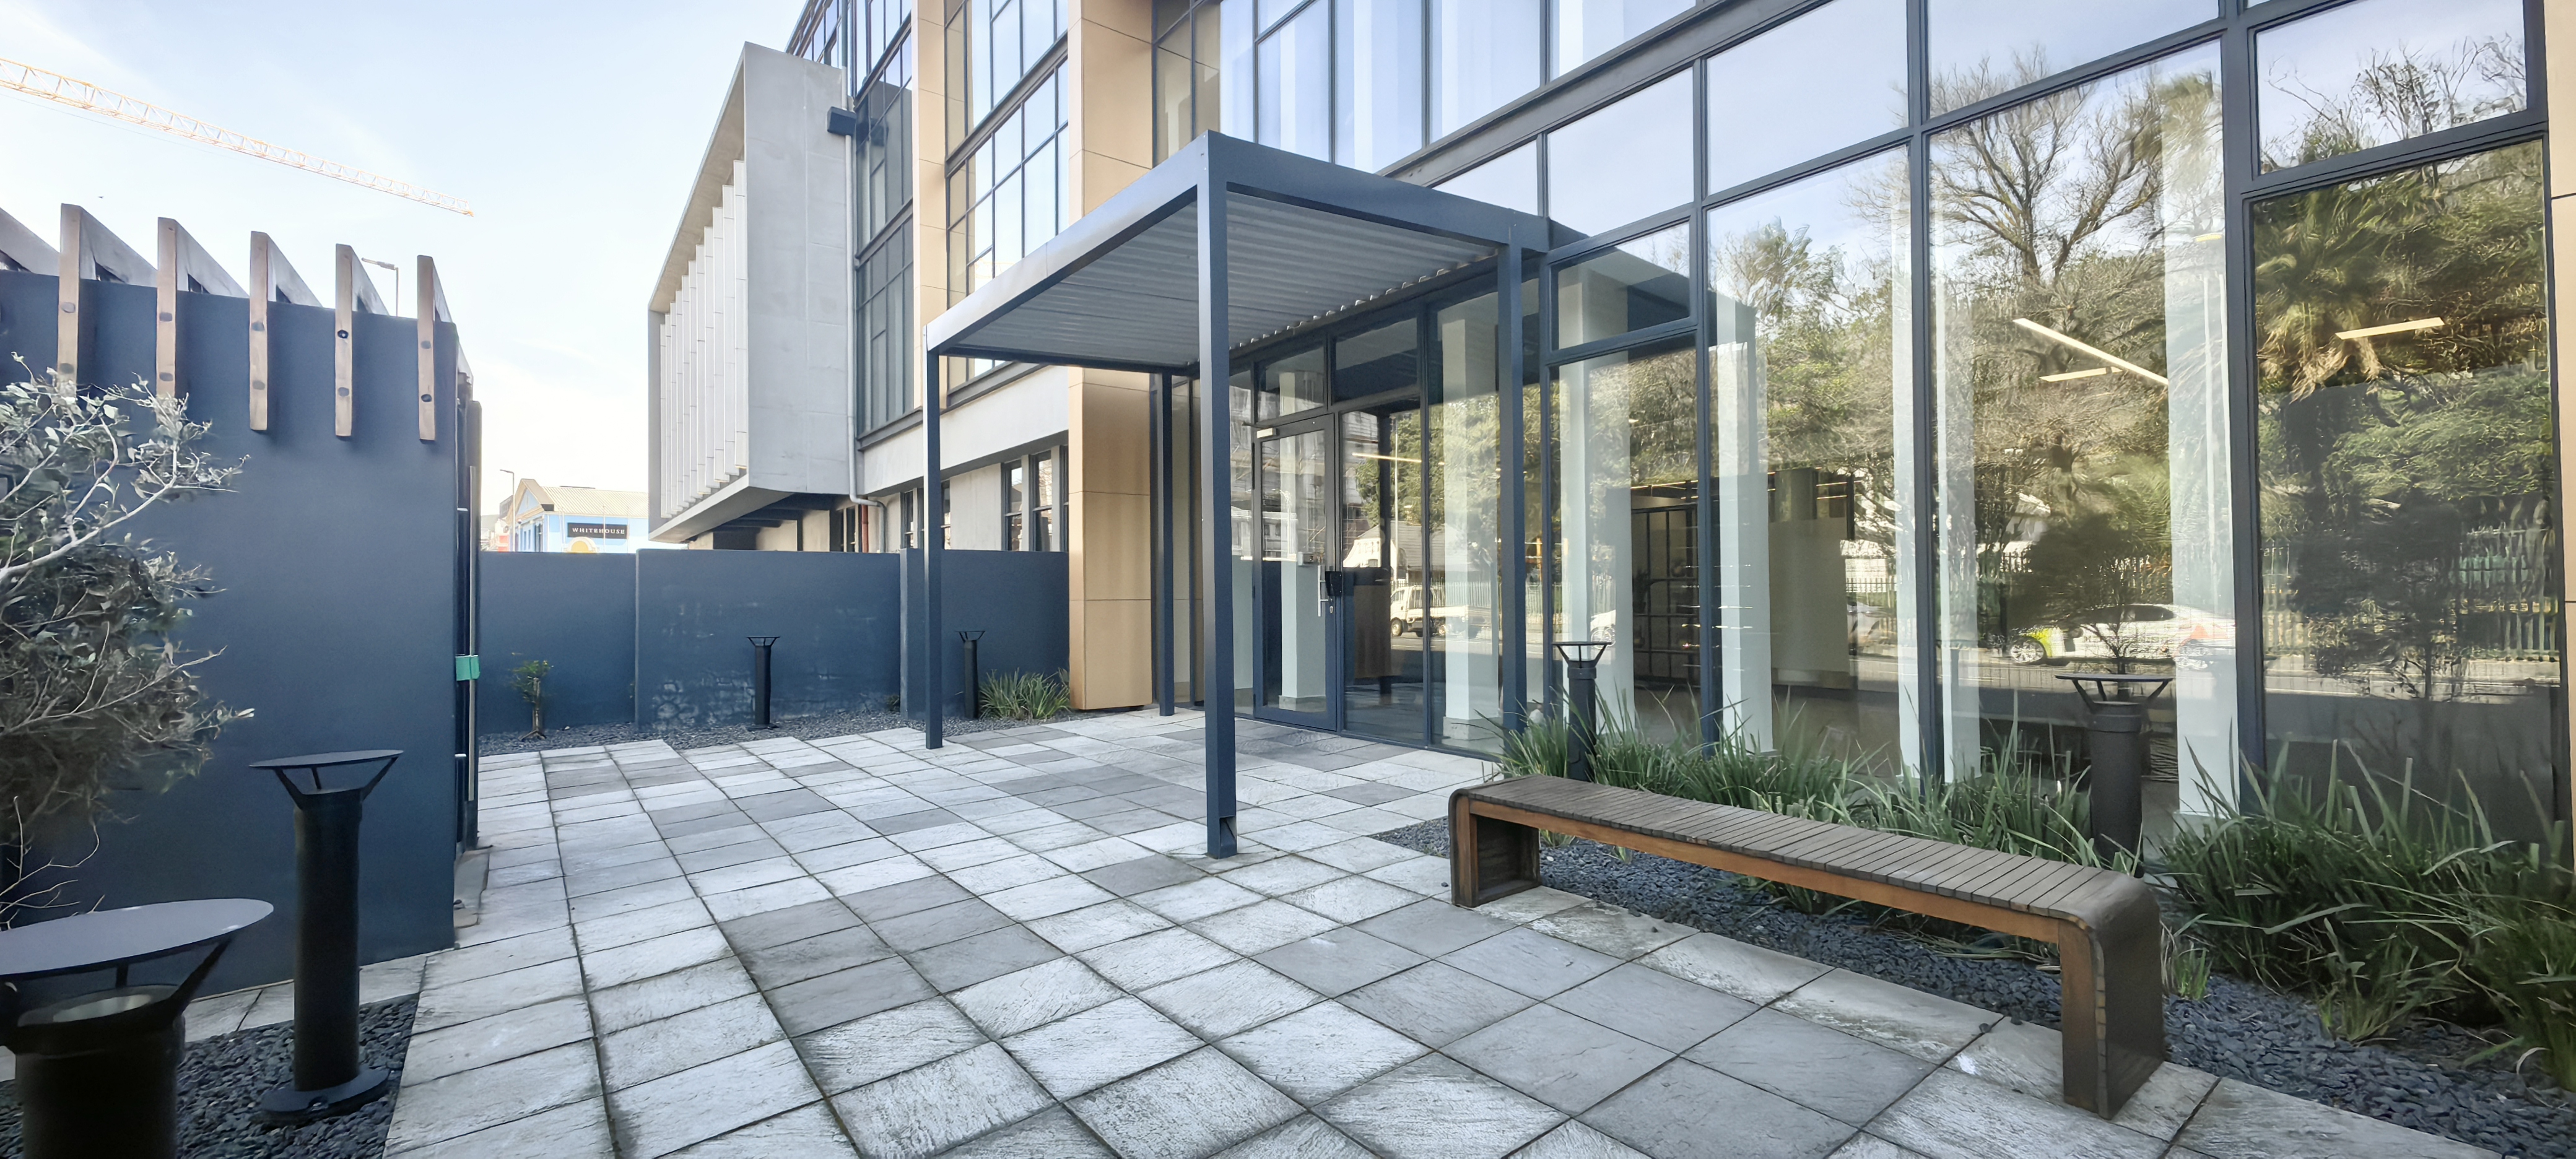
The combination of contemporary architecture, generous glazing, quality finishes and a strong sense of design creates an environment that is both professional and inspiring — an ideal setting for businesses that want their premises to reflect the quality and ambition of their brand.
An Exceptional Woodstock Location
The property's position is particularly advantageous for businesses requiring seamless connectivity to Cape Town and the surrounding metropolitan areas.
Located at the foot of Searle Street, with convenient access to Nelson Mandela Boulevard, Tramway House provides a direct connection towards Cape Town's City Centre while also offering excellent access to the N1 and N2.
Public transport facilities are conveniently positioned at the complex entrance, providing an additional advantage for staff and visitors.
The building's position on the Woodstock/Salt River fringe places it within an established and increasingly sought-after commercial precinct, surrounded by a dynamic mix of businesses, creative enterprises and lifestyle offerings.
A Premium Corporate Address
Offering an exceptional combination of scale, functionality, premium specification, accessibility and architectural distinction, this 606m2 P-Grade office is an opportunity to secure a truly impressive corporate environment within one of Woodstock's standout commercial developments.
Whether required as a sophisticated headquarters, training facility, corporate workspace or a combination of multiple business functions, this space provides the flexibility and presence required by today's ambitious businesses.
Position your business in a workspace that makes a statement.
Contact Zaneeq today to arrange an exclusive viewing.