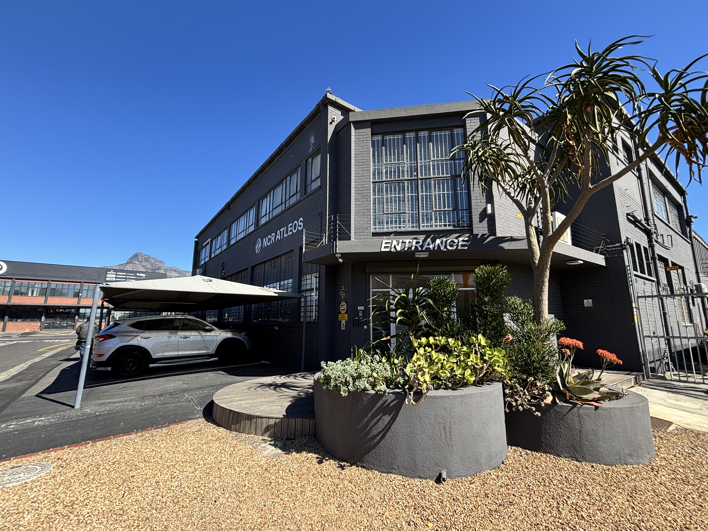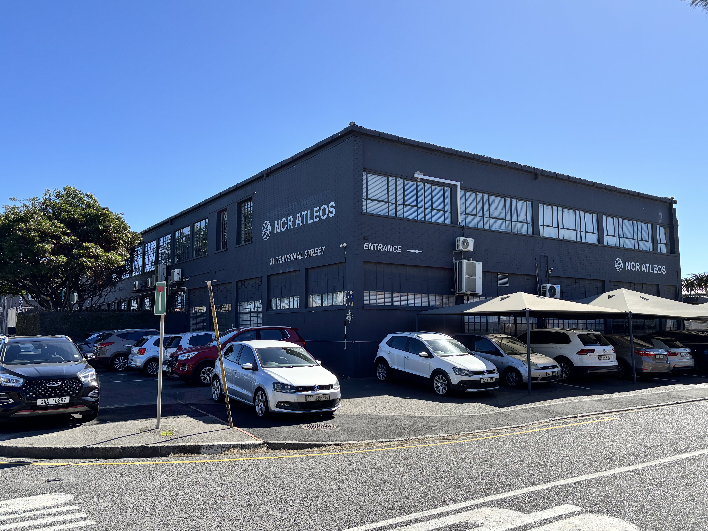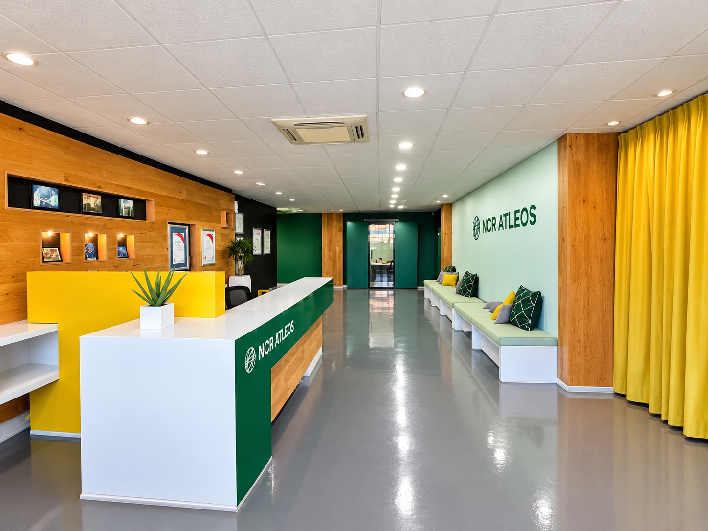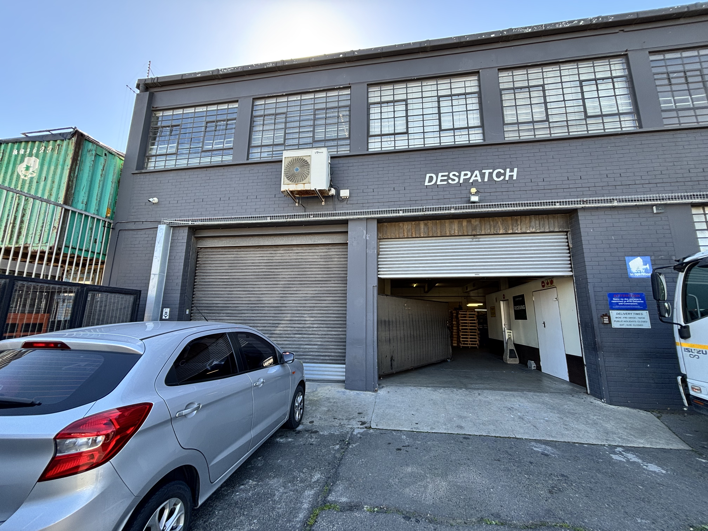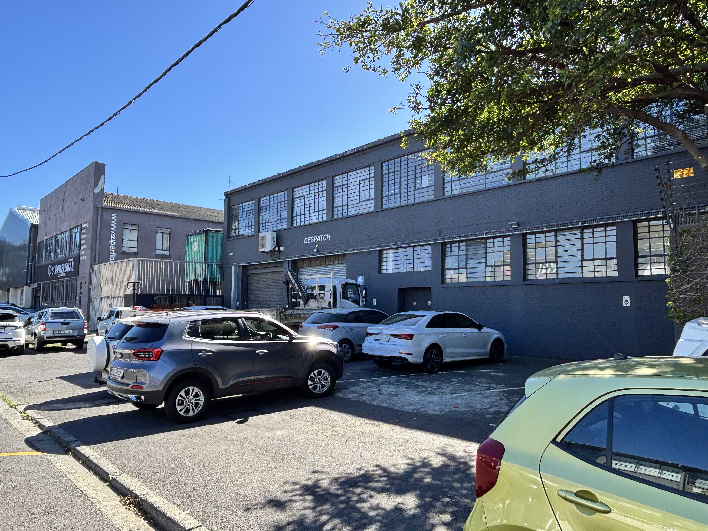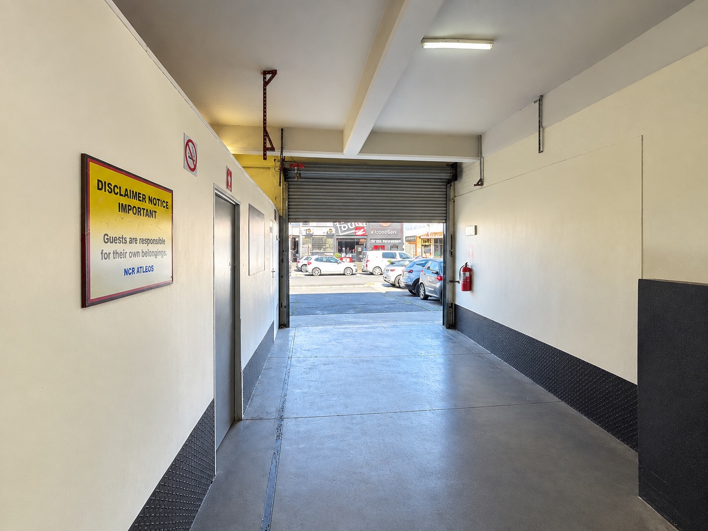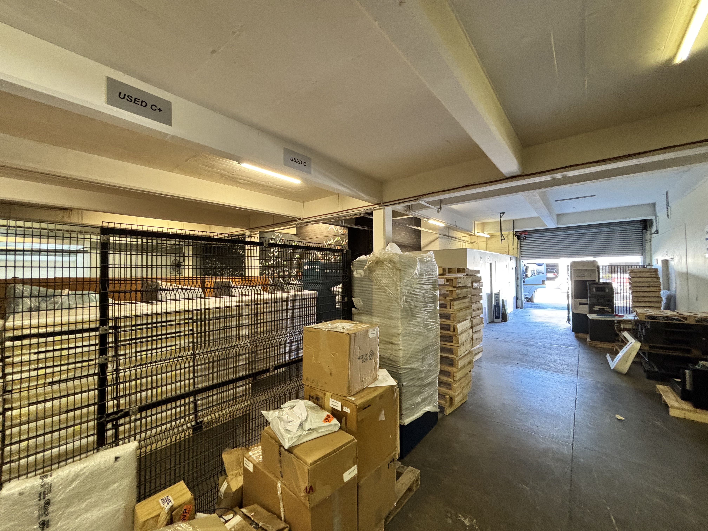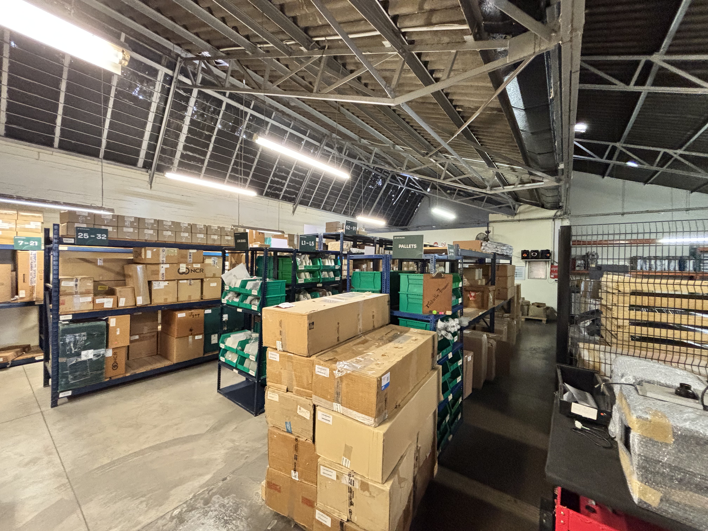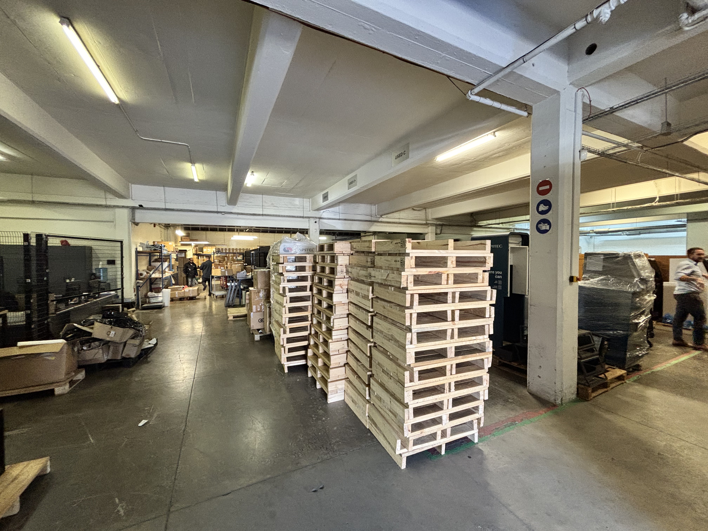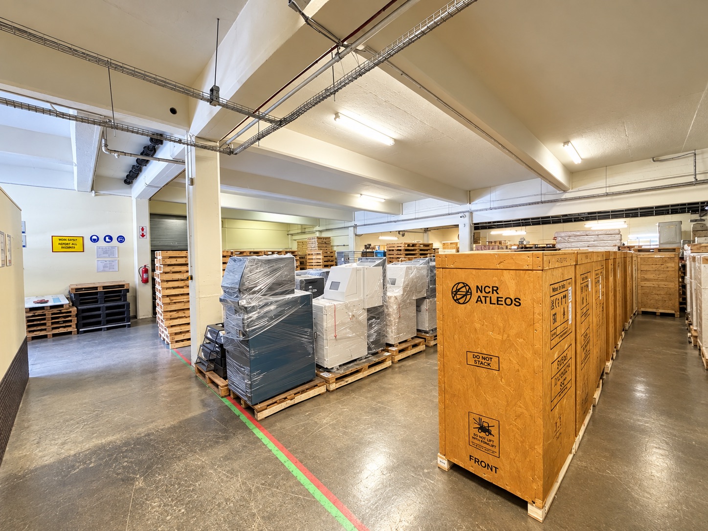

This 2,366 sqm stand-alone building is located in the heart of Cape Towns most sought after industrial node, Paarden Eiland. The building is split equally over two floors with the ground floor consisting of an open plan warehouse with 2 roller shutter access points off Transvaal Street, as well as a slick modern reception area and three open plan offices. There is also a heavy duty goods lift connecting the two floors and increasing storage versatility.
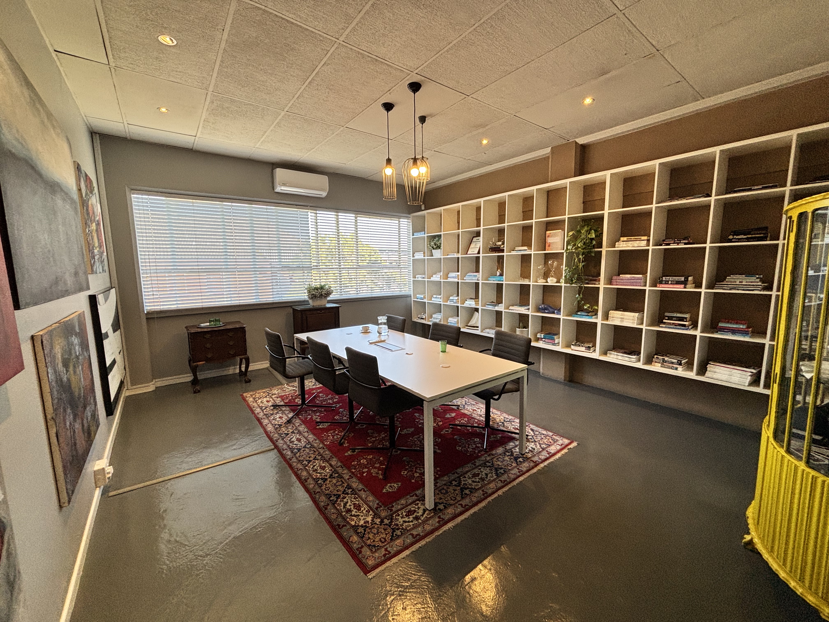
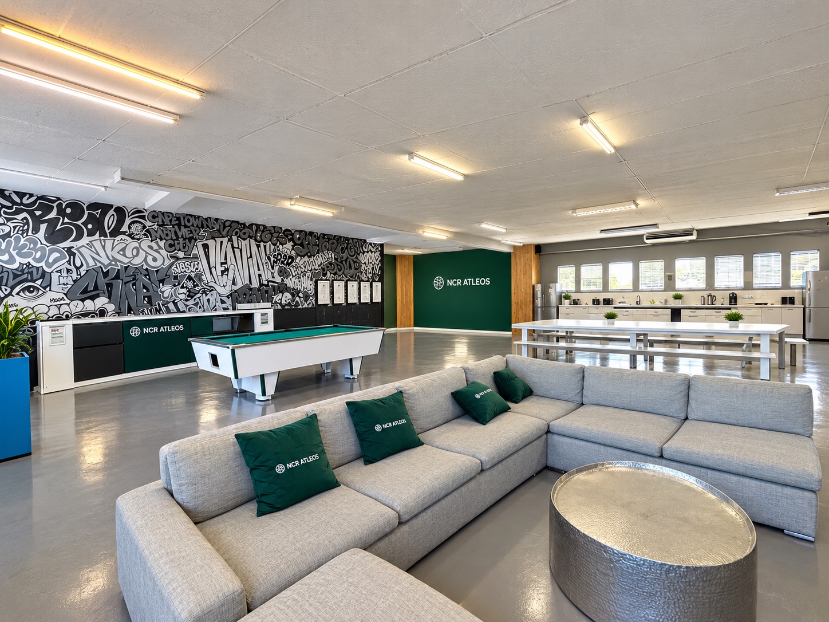
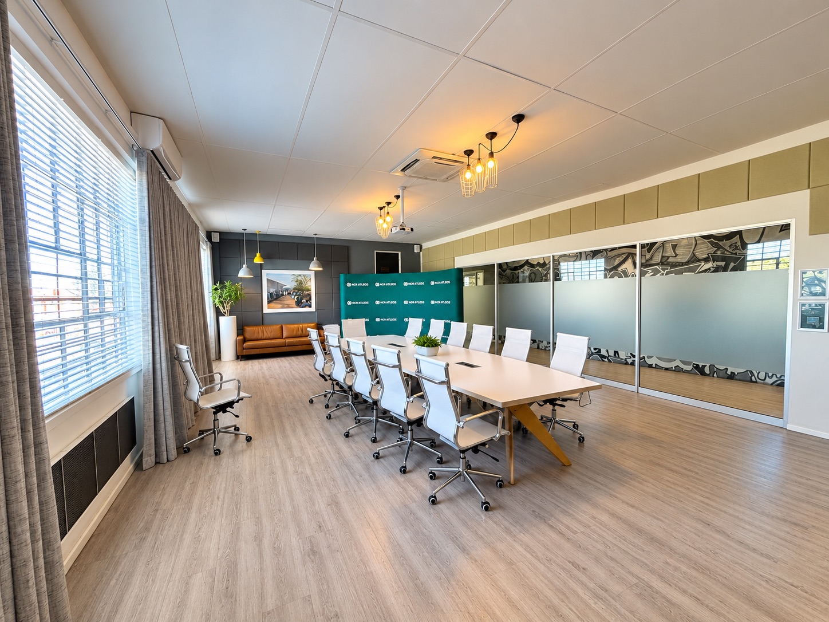
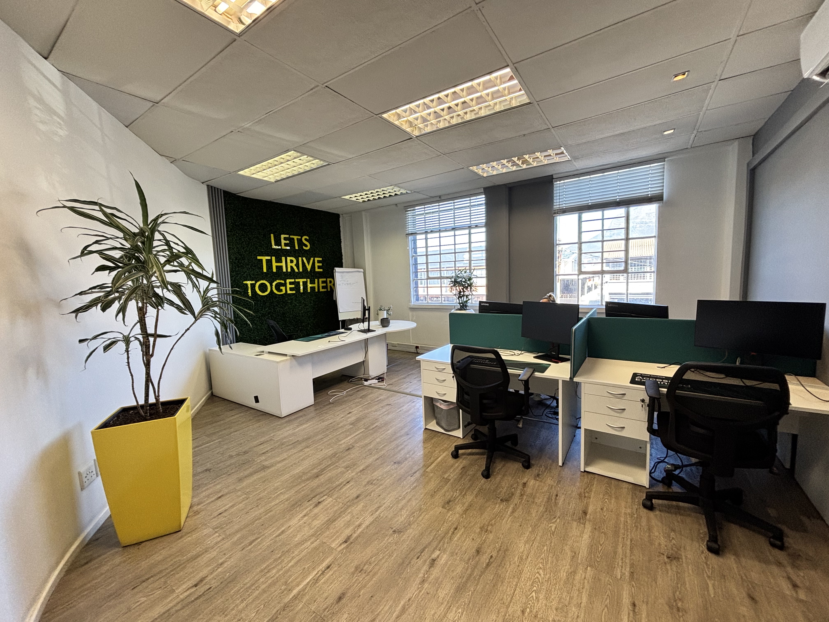
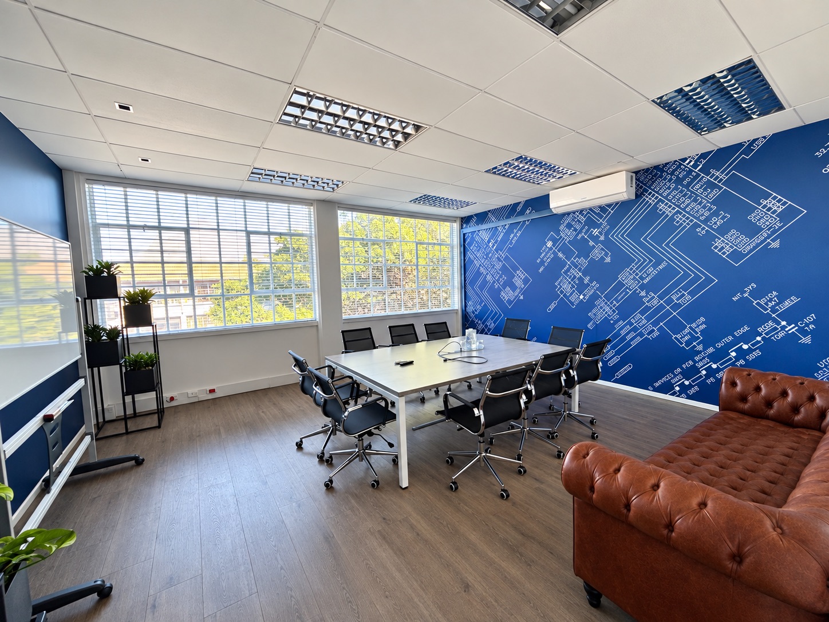
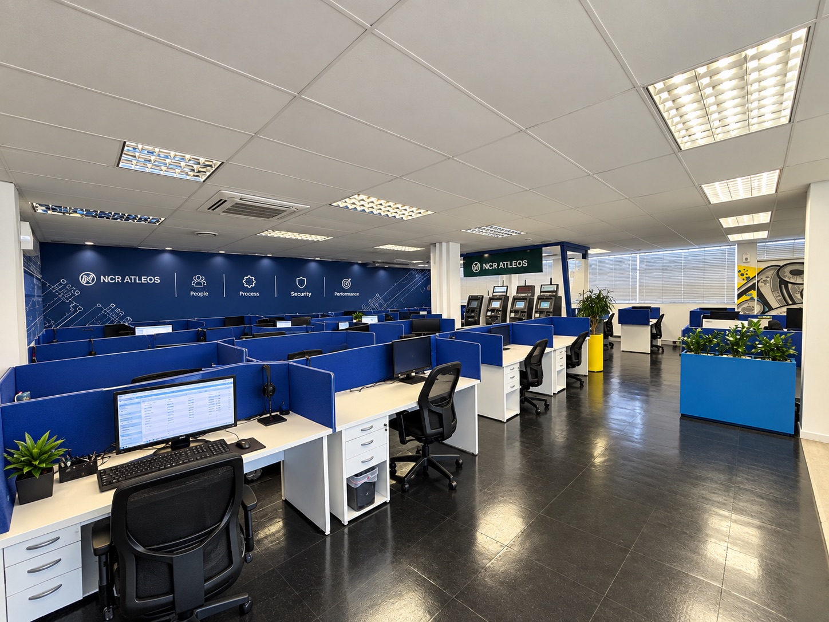
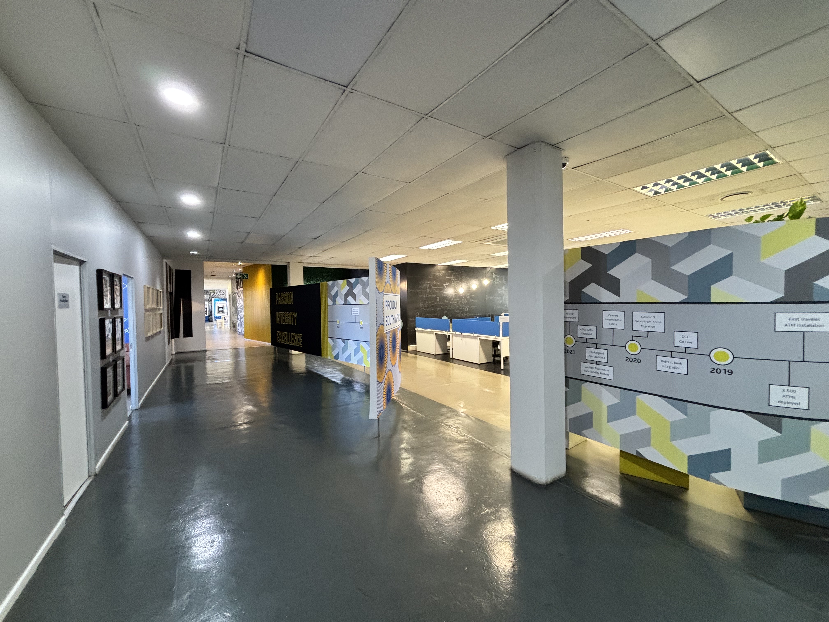
The first floor has been architecturally designed with contemporary aesthetics and connectivity in mind. The space centres around the open plan office which connects to an expansive boardroom, individual offices, a library / breakaway room and a substantial canteen area. The canteen area can be adapted to create additional storage space as it connects to the goods lift.
Externally there is a staff eating / smoking area as well as 20 dedicated parking bays. The tenant will have naming rights on the property, providing good brand exposure.
The owner will be investing in numerous upgrades to the building to further enhance it’s appeal and versatility as well as installing solar for the building for reliable green energy supply
FEATURES INCLUDE:
- Naming rights on building
- Open plan warehouse
- Ground floor reception and office space
- Modern first floor offices, canteen & boardroom
- Large boardroom with floor to ceiling glazing
- Heavy duty goods lift
- Heavy duty safe connected to warehouse
- 2 x On grade roller doors
- 20 parking bays
PROPERTY UPGRADES:
- New roof to be installed
- Steel windows to be replaced with aluminium
- Entire building to be repainted
- Solar installation
Be sure to watch the walk through video for a closer look.
Contact me to arrange a viewing.